
When you’re managing a community center fit-out, the restaurant partition wall is often the element that determines whether the project opens on time or stalls in a cycle of change orders and site delays. As a contractor, you need a specification that translates design intent into a buildable, quotation-ready solution—without guesswork. This guide focuses on the critical decisions that affect installation risk, cost, and long-term performance, helping you prepare a specification that vendors can price accurately and your team can install with confidence.
Direct answer: For a contractor-led community center project, specify a restaurant partition wall by defining the opening size, acoustic target, finish preference, and providing clear drawings. Engage a factory-direct supplier early to confirm integration with your structure and MEP layouts, and request a detailed quotation that includes installation guidance and project coordination. This approach reduces risk by aligning expectations before fabrication.
Restaurant Partition Wall: Why the Specification Matters for Your Community Center Project
Community centers are high-traffic, multi-use spaces. The partition wall you choose must handle daily abuse, frequent operation, and occasional overrides by untrained staff. For you, the contractor, the specification is your contract with the manufacturer. A vague spec leads to ambiguous quotes, hidden costs, and installation conflicts. A precise spec ensures that the product delivered matches the drawings, the price is firm, and the installation sequence is clear. This is especially critical when you’re coordinating with electrical, HVAC, and fire safety systems.
Unlike a private office build, community centers often have public funding scrutiny, meaning budget overruns are less tolerated. A well-researched specification protects your margin and your reputation.
Need help turning the restaurant partition wall requirements into a practical project layout?
Start with the Opening Size and Configuration
The first step in any partition specification is the physical dimensions. Measure the rough opening width, height, and depth. Note any obstructions like columns, beams, or ductwork. Define whether the partition needs to stack fully to one side or split in the middle. For community centers, wide openings (e.g., 20-30 feet) are common for banquet halls or classrooms. The configuration affects the track length, number of panels, and operation effort.
Also consider the ceiling height. Standard systems go up to 20 feet, but taller spaces require custom engineering. Provide a dimensioned drawing or at least a clear sketch. The factory needs this to design the track supports and panel weights. If you skip this, you risk an under-engineered system that sags or derails.
Set an Acoustic Target with an STC Rating
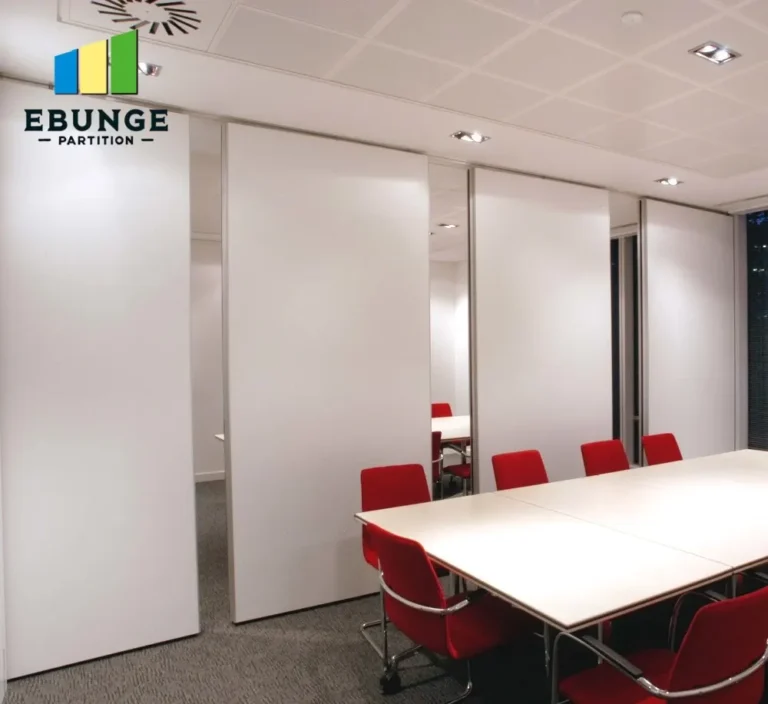
Sound control is a primary reason for installing a restaurant partition wall in a community center. You’ll need to specify an acoustical performance level, typically expressed as a Sound Transmission Class (STC) rating. But don’t just pick a number—think about what activities occur on each side. A dining area next to a quiet meeting room needs a higher STC than a storage room.
Work with the manufacturer to understand the STC rating under real-world conditions, including perimeter seals and panel junctions. A laboratory STC of 50 might drop to 40 in the field if gaps are not sealed. Specify that the system includes perimeter sealing and that installation must follow the manufacturer’s guidance to achieve the target. Ask for test data from an independent lab, but verify that the test setup matches your configuration.
Fire Rating and Building Code Compliance
Community centers are subject to strict fire codes. Determine the required fire rating for your partition based on the building’s occupancy and fire separation requirements. Common ratings are 20, 45, 60, or 90 minutes. The partition must be tested as a complete assembly, including tracks and seals. Specify the rating in your documents and request the manufacturer’s listing.
Also consider smoke seals and automatic closing devices if the partition is part of a smoke barrier. Your AHJ (Authority Having Jurisdiction) will review the shop drawings. Ensure that the manufacturer provides stamped drawings and that the installers are familiar with fire-rated assembly requirements. This is a common source of delays, so address it early.
Choose Finishes That Withstand Community Use
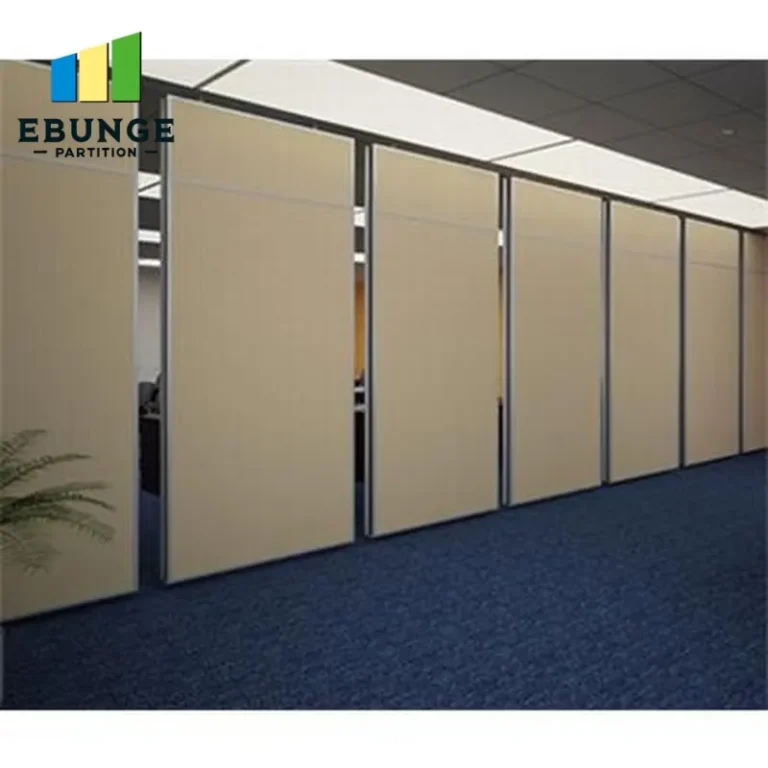
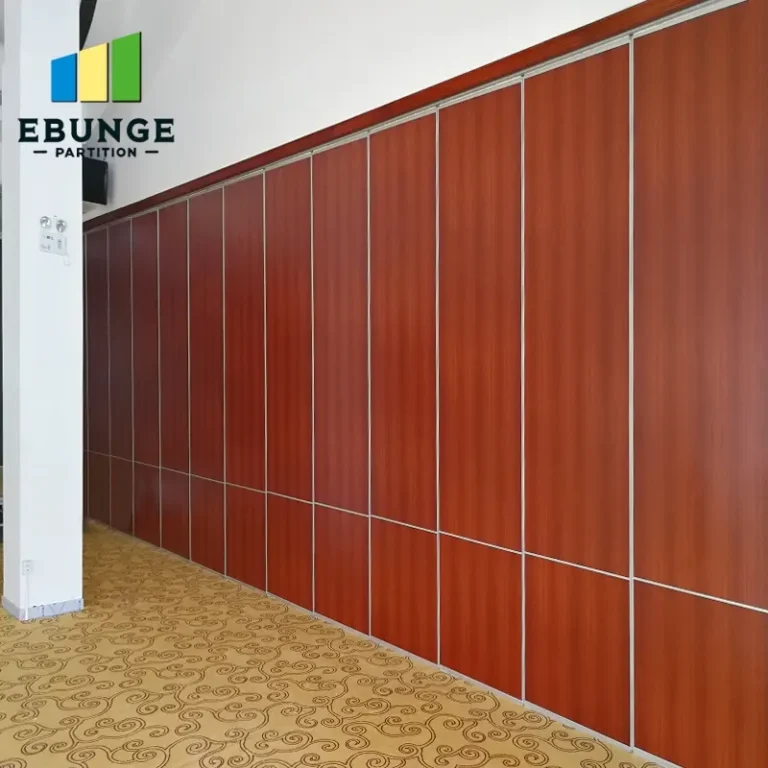
Finish preference is not just aesthetic; it’s about durability and maintenance. For a community center, consider high-pressure laminate (HPL) or vinyl-faced panels that resist scratches, stains, and impacts. Specify the color and texture, but also consider the edge treatment—rounded or square—and whether you need tackable surfaces for pin-up boards.
Provide a finish sample or reference to the manufacturer. This ensures the quotation includes the correct material. Also, think about the floor surface: if the partition is top-hung, it glides over the floor without a rail, which is ideal for carpeted or tiled floors that are easy to clean. This is a key advantage of top-hung systems—no floor track to trip over or collect debris.
Operational Mechanics: Ease of Use and Safety
Daily operation by staff and occasional visitors means the partition must be easy to move. Specify the operation type: manual or motorized. For heavy panels or frequent use, motorized is worth the cost. Manual systems should have smooth gliding wheels and a simple latching mechanism. Include safety features like a pressure-sensitive edge that stops the panel if it meets resistance.
Ask about the minimum ceiling height and weight per panel. Lighter panels are easier to handle but may have lower STC. Balance these factors with your budget. Also, consider the stack space—where panels rest when open. Ensure the pocket or wall recess is designed to accommodate the stack without protruding into walkways.
Warranty, Durability, and Lifecycle Costs
Community centers operate for decades. Specify a warranty that covers mechanical components, finishes, and seals. Typical warranties range from 1 to 5 years, but some manufacturers offer extended coverage. Ask for the exact terms in writing. Also, consider the availability of replacement parts—if the manufacturer discontinues a component, you could be stuck with a non-functional wall.
Durability is not just about warranty; it’s about the quality of materials. Look for galvanized steel tracks, sealed bearings, and impact-resistant panels. Request information on the expected lifecycle and maintenance schedule. A slightly higher upfront cost may reduce long-term repair expenses.
Share the opening, drawings, finish direction, and privacy target for a project-specific review.
Installation Timeline and Coordination
Installation time affects your project schedule. Ask the manufacturer for a typical installation duration based on your configuration. For a standard 20-foot wall, it might take 2-3 days, but complex setups take longer. Coordinate the delivery with other trades—the partition should be installed after flooring and ceiling are ready, but before final painting.
Clarify who is responsible for installation. Some manufacturers provide factory-trained installers, while others supply only the product. For contractor-led projects, you may prefer to use your own crew, but ensure they have the necessary training or that the manufacturer provides on-site supervision. This is a critical decision point for risk management.
Cost per Square Foot: What’s Included?
Price is a major factor in any bid. When you receive a quotation, verify what’s included: panels, tracks, seals, hardware, packaging, and delivery. Does it include installation and site surveys? Are there extra charges for electrical work or custom finishes? Request a detailed breakdown so you can compare apples to apples.
Remember that the lowest price may not be the best value. Consider the total cost of ownership, including maintenance and energy efficiency (if the partition affects HVAC). A well-insulated partition can reduce heating and cooling costs, but only if it’s properly sealed.
Factory Direct Support and Documentation
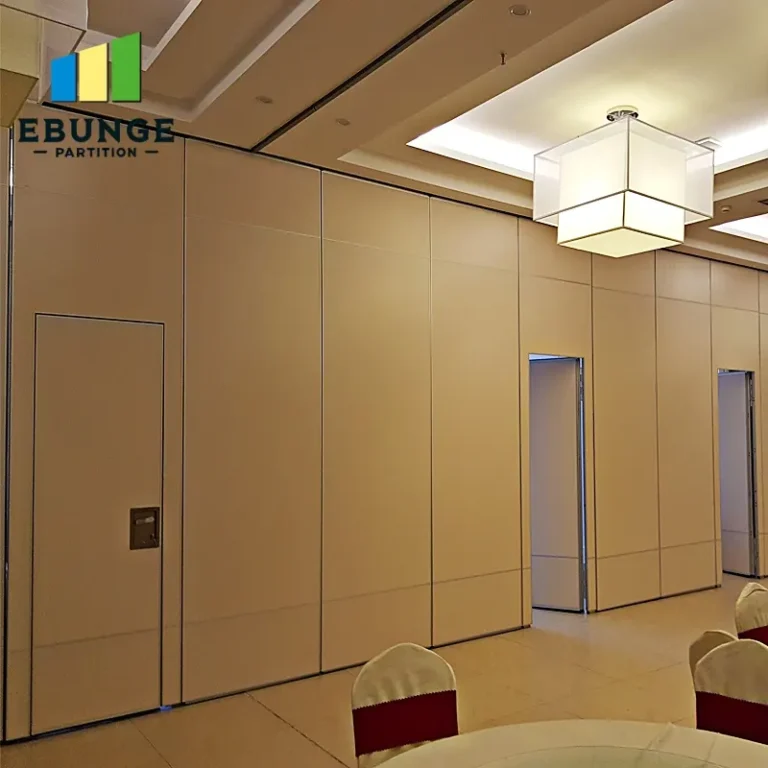
Working directly with the factory (like the team at acoustic-partition.com) can reduce risks. They can provide:
- Detailed shop drawings and installation manuals.
- Technical advice on structural interfaces.
- On-site support during installation.
- Customization for non-standard openings.
Ensure that your specification requires the manufacturer to provide a complete submittal package before production. This includes product data, test reports, and installation instructions. Review these documents carefully to catch any discrepancies early.
Checklist for Your Specification Document
| Item | Details to Include |
|---|---|
| Opening size | Width, height, depth; obstructions; stacking configuration |
| Acoustic target | STC rating, field performance expectations, sealing requirements |
| Fire rating | Rating (e.g., 60 min), smoke seals, automatic closing if required |
| Finish | Material (HPL, vinyl), color, edge type, tackable surfaces |
| Operation | Manual or motorized, safety features, stack space |
| Warranty | Coverage period, what’s included, replacement parts availability |
| Installation | Timeline, who installs, supervision needed |
| Cost | Price per square foot, inclusions, exclusions |
| Documentation | Shop drawings, test reports, installation manual |
Frequently Asked Questions
What is the typical lead time for a restaurant partition wall?
Lead time varies by manufacturer and complexity. It can range from 4 to 8 weeks after approval of drawings. Confirm the lead time during the quotation phase and factor it into your schedule.
Can a restaurant partition wall be used in a community center with uneven floors?
Yes, top-hung systems do not require a floor track, so they can accommodate minor floor slopes. However, the ceiling track must be level and structurally sound. The manufacturer should provide adjustable hangers to fine-tune alignment.
How do I maintain the partition wall to ensure longevity?
Regularly clean the tracks and seals, lubricate moving parts as recommended, and inspect for wear. Avoid hanging heavy items on the panels unless specified. Follow the manufacturer’s maintenance guide.
What is the difference between STC and OITC?
STC measures airborne sound transmission, while OITC is for outdoor-indoor transmission, often including low-frequency sounds. For community centers, STC is usually sufficient, but if the partition is near a noisy road, consider OITC as well.
Can I get a partition wall with a custom color to match the interior?
Yes, most manufacturers offer custom finishes. Provide a color sample or Pantone code. Custom finishes may increase cost and lead time, so plan ahead.
Conclusion: Reduce Risk with a Complete Specification
For your community center project, a well-prepared specification for the restaurant partition wall is your best defense against installation risk and budget overruns. By defining opening size, acoustic targets, finishes, and documentation requirements, you enable the factory to provide accurate quotes and you ensure a smooth installation. Remember to involve the manufacturer early, request detailed submittals, and verify all values against project drawings and contracts. With a thorough spec, you can move forward with confidence.
For more insights on partition costs and technical guidance, explore our Movable Partition Cost category. If you need specific advice for your project, contact our team for factory-direct support.
Send the opening size and drawings to discuss a differentiated restaurant partition wall solution.