
When a medical or rehabilitation facility plans to repurpose a school classroom into a flexible therapy or training space, the hotel partition wall often becomes the centerpiece of the renovation. Unlike typical office dividers, a hotel partition wall in this context must meet strict acoustic, safety, and operational demands while fitting into an existing educational footprint. This maintenance-focused guide is designed to help you prepare for accurate quotations, reduce project decision risk, and ensure long-term performance—without relying on generic assumptions.
Direct answer: To prepare a reliable quotation for a hotel partition wall in a school classroom, you must first define the opening size (width, height, and stacking space), specify the acoustic target (e.g., STC/Rw rating based on adjacent activities), choose a finish that matches hygiene and durability needs, provide detailed architectural drawings, and confirm factory direct support for installation guidance and after-sales service. These five elements form the basis of any credible cost estimate and installation timeline.
Hotel Partition Wall: Why a Maintenance Guide Matters for Quotation Readiness
In commercial building projects, the term “maintenance” often evokes post-installation service, but for buyers, maintenance begins at the specification stage. A hotel partition wall that is easy to maintain requires upfront decisions about materials, track systems, and access points. For a medical or rehabilitation facility, maintenance also means ensuring that the partition can be cleaned, inspected, and serviced without disrupting daily operations. By focusing on maintenance from the start, you avoid costly redesigns and ensure that the quoted price reflects true long-term value.
Need help turning the hotel partition wall requirements into a practical project layout?
Define the Opening Size and Stacking Space
Every hotel partition wall project begins with precise dimensions. In a school classroom, the opening size may be non-standard, especially if the room has sloped ceilings, existing ductwork, or window mullions. You must measure the clear width and height, but also consider the stacking area—where the panels rest when fully opened. This space affects the overall footprint and may require additional wall reinforcement. Without accurate measurements, quotations can vary by 20% or more, and installation timelines may slip.
For a medical facility, consider whether the partition will be used daily or occasionally. If frequent operation is expected, the stacking space must be easily accessible for cleaning and inspection. Include these details in your request for quotation (RFQ) to ensure that suppliers understand the full scope.
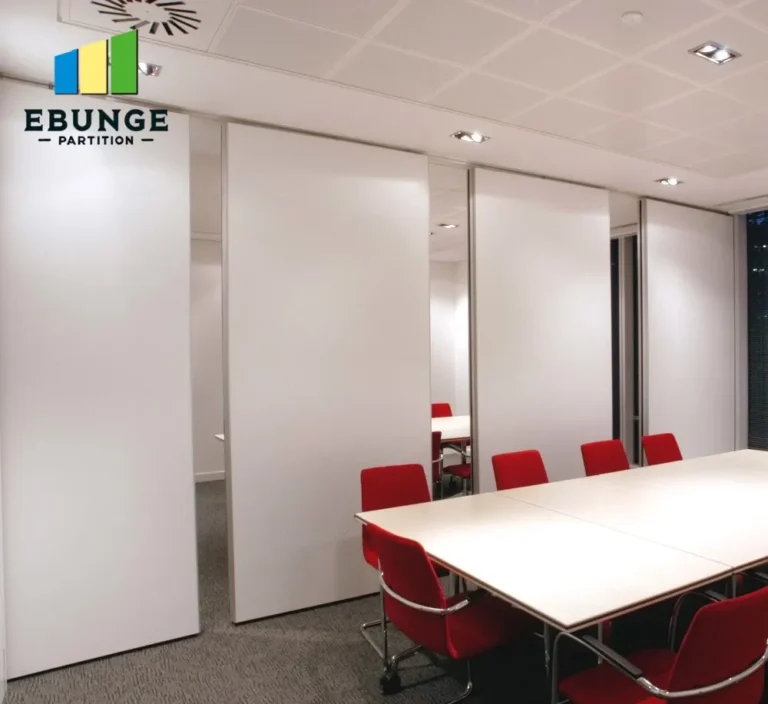
Set a Realistic Acoustic Target
Acoustic performance is a top concern for healthcare environments, where confidentiality and noise control are critical. A hotel partition wall in a classroom may need to block speech or medical equipment sounds. Instead of specifying a vague “good soundproofing,” define a measurable acoustic target, such as an STC or Rw rating, based on the adjacent activities. For example, a therapy room may require a higher rating than a storage area. Your supplier can then recommend the appropriate panel thickness, seals, and glazing options.
Be cautious: acoustic ratings are only valid when the partition is correctly installed, including perimeter seals and top/bottom tracks. Ask for the test method and whether the rating is for the partition alone or the entire assembly. This clarity prevents disputes during acceptance testing.
Choose a Finish That Balances Durability and Hygiene
In medical and rehabilitation settings, finishes must withstand frequent cleaning, disinfectants, and occasional impact. Standard vinyl or laminate finishes may suffice, but you should verify their resistance to chemicals and scratches. The finish also affects the overall cost—custom colors or textures can increase the quote. For a school classroom, consider a finish that is both easy to wipe down and visually calming, as this supports the therapeutic environment.
Request samples and test them with your cleaning agents. Also, consider the finish’s Light Reflectance Value (LRV) if the space will be used for activities that require specific lighting conditions. These details are often overlooked in initial RFQs but have a direct impact on maintenance frequency.
Prepare Detailed Drawings and Site Conditions
Suppliers need to see the existing conditions: ceiling height, wall construction, floor slab, and any obstructions. Provide architectural drawings in DWG or PDF format, and indicate the partition’s proposed location. If the classroom has a drop ceiling, confirm the track attachment method. For a medical facility, also note any seismic or fire-rating requirements that may affect the track and panel design.
Detailed drawings allow the supplier to identify potential conflicts early, such as electrical outlets or HVAC diffusers in the partition path. This reduces change orders during installation, which are a common source of budget overruns.
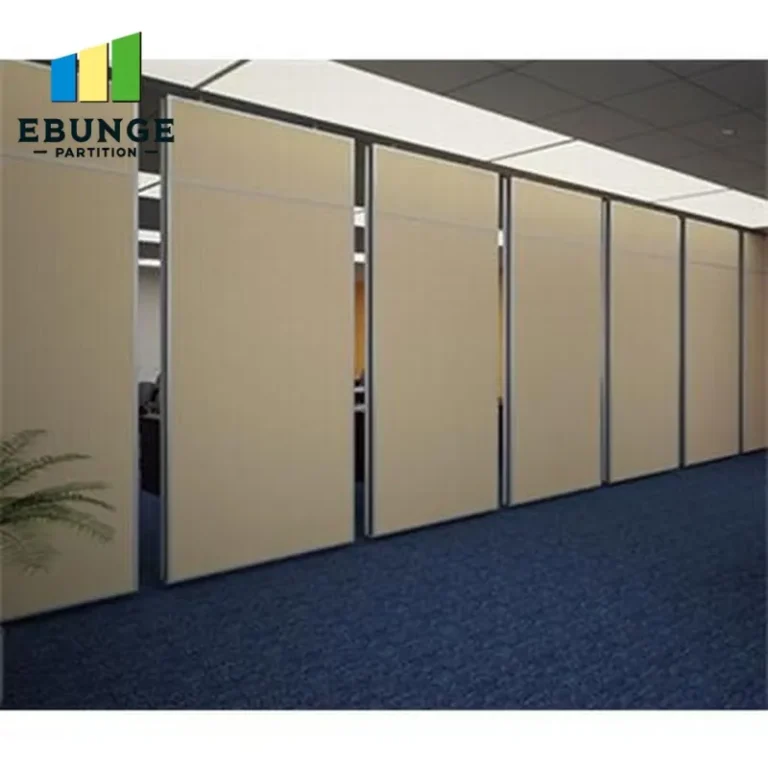
Confirm Factory Direct Support and After-Sales Service
One of the most critical factors in a maintenance guide is the level of support you receive after installation. A hotel partition wall is a mechanical system with moving parts, seals, and hardware that require periodic adjustment. Choose a supplier that offers factory direct support, meaning you can contact the manufacturer directly for spare parts, troubleshooting, and service recommendations. This is especially important for medical facilities where downtime is not an option.
Ask for a written warranty that specifies coverage for panels, tracks, and hardware, and clarify the response time for service requests. Also, inquire about the availability of replacement parts for the expected lifespan of the partition. This information should be part of the quotation evaluation, not an afterthought.
Share the opening, drawings, finish direction, and privacy target for a project-specific review.
Evaluate Installation Timeline and Total Cost of Ownership
Installation timeline affects your project schedule and operational planning. For a school classroom being converted, you may need to work around academic calendars or patient schedules. Ask the supplier for a detailed installation plan, including the number of days on site and the required sequence. A longer installation may not be a deal-breaker if it ensures better quality, but it must be factored into your budget.
Total cost of ownership (TCO) goes beyond the initial quote. Consider energy efficiency (if the partition affects HVAC), maintenance frequency, and potential replacement costs. A slightly higher initial investment in a robust top-hung track system may reduce long-term repairs. Use a TCO model to compare quotations objectively.
Practical Checklist for Your Quotation Request
Use this checklist when contacting suppliers to ensure you receive comparable and complete quotations:
| Item | Details to Include |
|---|---|
| Opening size | Width, height, stacking space, and clearance |
| Acoustic target | Desired STC/Rw rating, test method |
| Finish preference | Material, color, texture, resistance to chemicals |
| Drawings | Architectural plans, section details, site photos |
| Support | Factory direct contact, warranty terms, spare parts |
This checklist helps you compare apples to apples and reduces the risk of hidden costs.
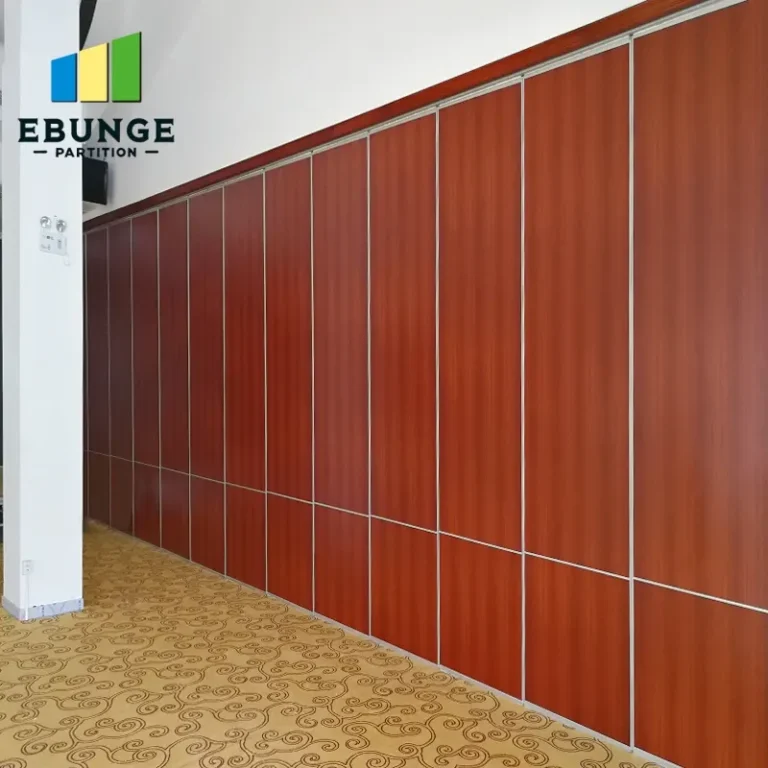
Common Pitfalls in Maintenance Planning
Buyers often overlook the importance of access panels for track adjustment. A hotel partition wall with a top-hung track may require periodic tightening of trolleys and seals. Ensure that the design allows for easy access to these components, either through removable ceiling tiles or dedicated access doors. In a medical facility, this might require coordination with infection control policies—plan for that.
Another pitfall is ignoring the floor condition. Even though the focus is on top-hung systems, the floor guide (if any) must be level and clear of debris. For a school classroom, the floor may have existing carpet or tiles that need to be cut or patched. Discuss this with the supplier to avoid surprises during installation.
Conclusion: Reduce Risk with a Maintenance-First Approach
Preparing for a hotel partition wall in a school classroom is not just about getting a low quote—it’s about ensuring the partition performs reliably for years. By defining the opening size, acoustic target, finish, drawings, and factory direct support, you set the stage for a smooth project and manageable maintenance. Always verify values with project-specific documentation and avoid relying on generic assumptions. This approach not only reduces decision risk but also helps you achieve better space utilization in your commercial building.
Frequently Asked Questions
What is the typical lead time for a hotel partition wall in a school classroom?
Lead time varies based on customization and factory workload. It is best to confirm with the supplier after providing detailed drawings and specifications. Expect a range of 4-8 weeks for standard projects, but this must be verified.
Can a hotel partition wall meet fire safety requirements in a medical facility?
Yes, but you must specify the required fire rating (e.g., 30, 60, or 90 minutes) and ensure the partition is tested and certified accordingly. The supplier should provide documentation for the specific configuration.
How do I maintain the acoustic seals over time?
Regularly inspect the perimeter seals and replace them if they show wear. The frequency depends on usage. Ask your supplier for a maintenance schedule and recommended spare parts.
Is a top-hung track without a floor rail suitable for heavy daily use?
Yes, a top-hung system is designed for frequent operation, but it requires proper installation and periodic adjustments. Ensure the ceiling structure is reinforced to support the weight.
Can I get a custom size for an unusual opening?
Custom sizes are possible, but they may increase cost and lead time. Provide exact measurements and discuss limitations with the supplier.
For more insights on movable partition walls and cost considerations, explore our resources. If you need specific guidance, contact our team for factory direct support. Also, check our blog for additional planning tips.
Send the opening size and drawings to discuss a differentiated hotel partition wall solution.