
Category: Movable Partition Project Cases
Choosing a movable partition wall for office for a office meeting room is a project decision that affects acoustic privacy, space scheduling, interior design, installation risk, and long-term daily operation. For office renovation company, the right system should divide a large interior area without making the room feel temporary or difficult to operate.
Start the office meeting room review with drawings, opening size, clear height, storage pocket planning, the required level of sound privacy, and finish coordination. These inputs determine whether the movable partition wall for office can move smoothly, seal correctly, and match the surrounding interior after installation.
EBUNGE Partition supports factory direct supply, custom size production, acoustic movable wall design, top-hung track systems without floor rail, multiple finishes, project design support, export project delivery coordination, and installation guidance for overseas B2B projects.
A movable partition wall for office is a top-hung operable wall system used to divide large spaces such as office meeting room. For a project quote, buyers usually need to confirm opening size, acoustic requirement, finish preference, floor plan or project drawings, and panel stacking direction.
Key Takeaways
- Best for office meeting room projects that need flexible room division.
- The movable partition wall for office specification should follow the opening, layout, and operating frequency.
- Top-hung track system keeps the floor clean with no floor rail.
- Custom panel size, finish, stacking method, and acoustic performance can be planned by project.
- Important checks include opening size, STC target, panel thickness, track support, and installation conditions.
- Suitable for hotel owners, contractors, interior designers, and architects comparing long-term value.
Need help checking the opening, acoustic target, or panel layout for your movable partition wall for office?
Why office meeting room Projects Need movable partition wall for office
office meeting room projects often need to support different room layouts, privacy levels, and daily operating requirements. A fixed wall reduces flexibility, while a properly designed operable wall allows one large room to become several smaller spaces when the schedule requires it.
A movable partition wall is a top-hung operable wall system used to divide large interior spaces into flexible smaller rooms. In a commercial project, the system should feel stable, quiet, and visually consistent with the interior design, not like a temporary divider.
When buyers compare movable partition wall solutions, the decision should include sound privacy, track durability, panel storage, finish matching, and after-sales installation support. These factors matter more than selecting a wall only by square meter price.
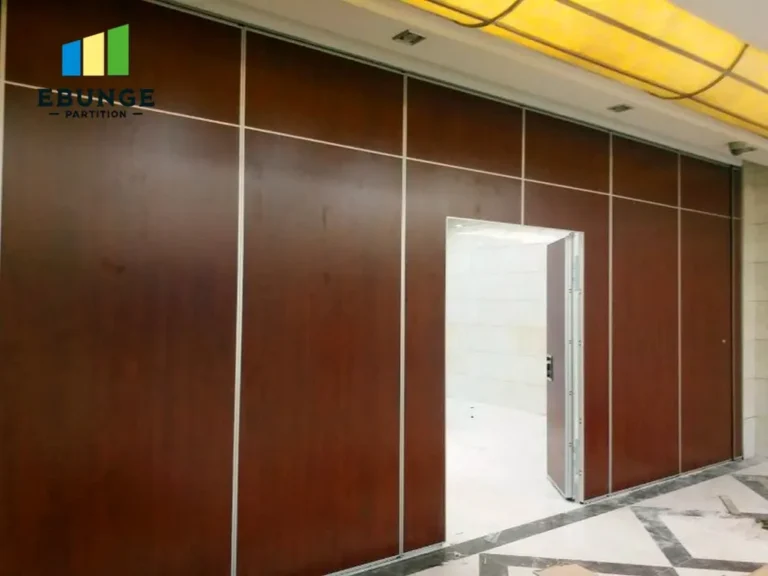
Key Factors to Consider Before Choosing movable partition wall for office
The first technical step is opening size confirmation. Buyers should confirm the full opening width, clear height, ceiling structure, beam position, and storage pocket space before production. For high ballroom openings, the top support condition is especially important because the panels are suspended from the overhead track.
Panel thickness options are also part of the early decision. Many commercial movable wall systems use a project-specific panel construction, depending on the required structure, acoustic infill, finish, and project height. A thicker or heavier panel may improve stability and acoustic design, but it also requires suitable track and structural support.
Access requirements should be reviewed at the same time. If staff or guests need to pass through while the wall is closed, a pass door or access door option may be required. The project team should also check whether a telescopic panel is needed for final closure and seal compression.
Acoustic Performance for movable partition wall for office
Acoustic performance is one of the most important reasons hotels choose an acoustic movable wall. The target STC requirement should be based on the activities on both sides of the wall, such as meetings, music, speeches, or banquet service. The final result depends not only on the panel, but also on the seals, site gaps, ceiling details, and installation quality.
A professional system usually combines acoustic infill, aluminum frame construction, top and bottom retractable seals, magnetic side seals, and careful panel alignment. If the ceiling or side walls leave gaps, even a good panel may not deliver the expected sound privacy.
For overseas commercial projects, EBUNGE Partition can review the opening size, drawings, and expected privacy level before recommending a practical acoustic movable wall configuration. This helps buyers avoid over-specifying or under-specifying the partition system.
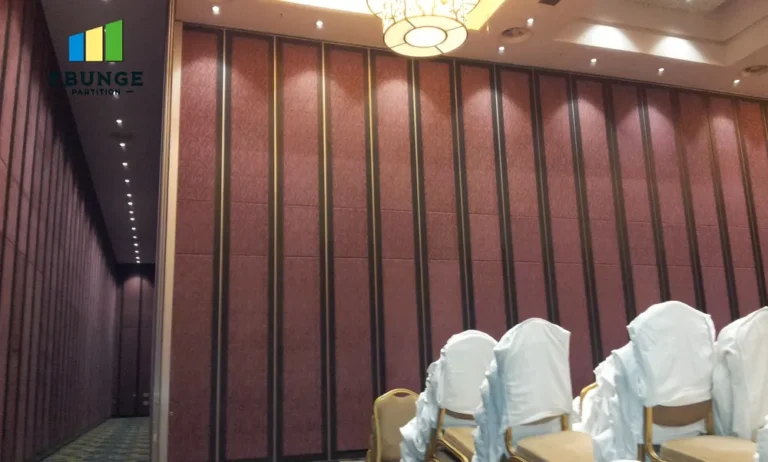
Top-Hung Track Design for movable partition wall for office
A top-hung track system is preferred for office meeting room projects because it keeps the floor clean and uninterrupted. With no floor rail, users, service carts, carpets, and movable furniture can pass across the room more easily during daily operation.
The movable partition wall for office track and roller system must be selected according to wall height, verified panel weight, stacking direction, and frequency of use. Track sections, trolley type, junction layout, and structural support must be coordinated from approved project drawings rather than assumed from a standard detail.
Contractors should confirm the ceiling load-bearing structure before the order is finalized. Track layout, junctions, curves if any, and storage pocket position should be coordinated with ceiling works, lighting, HVAC, and fire services.
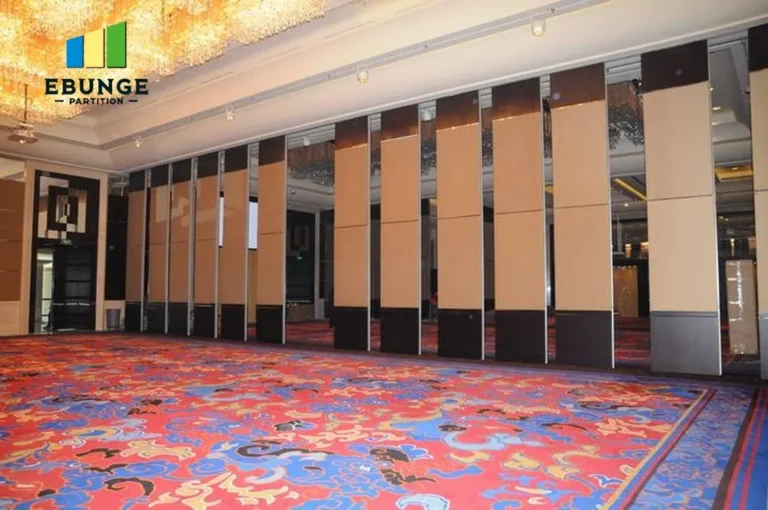
Need a custom size, finish, track layout, or acoustic solution for your commercial project?
Finish Options for movable partition wall for office
Commercial interiors often require the partition wall to match the surrounding design. Common finish options include fabric, melamine, wood veneer, HPL, and other specified decorative surfaces. The best finish depends on the design concept, cleaning needs, budget, and expected traffic level.
Finish samples should be confirmed before production, especially when the office meeting room uses wood tones, fabric wall panels, or custom color schemes. A factory direct supplier can help coordinate panel size, surface material, edge details, and packing protection before export project delivery.
For architects and interior designers, the visual rhythm of panel joints is also worth reviewing. Panel width, pass door position, and stacking pocket location can affect both appearance and daily use.
movable partition wall for office: Storage, Stacking, and Daily Operation
Panel stacking is often overlooked until the site is already built. The project team should decide whether panels stack to one side, both sides, or into a dedicated pocket. The storage method affects usable space, wall layout, and staff operation during events.
Daily operation should be simple enough for trained staff. Smooth rollers, clear panel numbering, reliable retractable seals, and practical stacking space help reduce operating mistakes. Maintenance should include checking seals, rollers, track cleanliness, and surface condition over time.
If the office meeting room expects frequent room changes, the system should be designed for long-term durability rather than only initial appearance. This is where track quality, panel structure, and installation guidance become important.
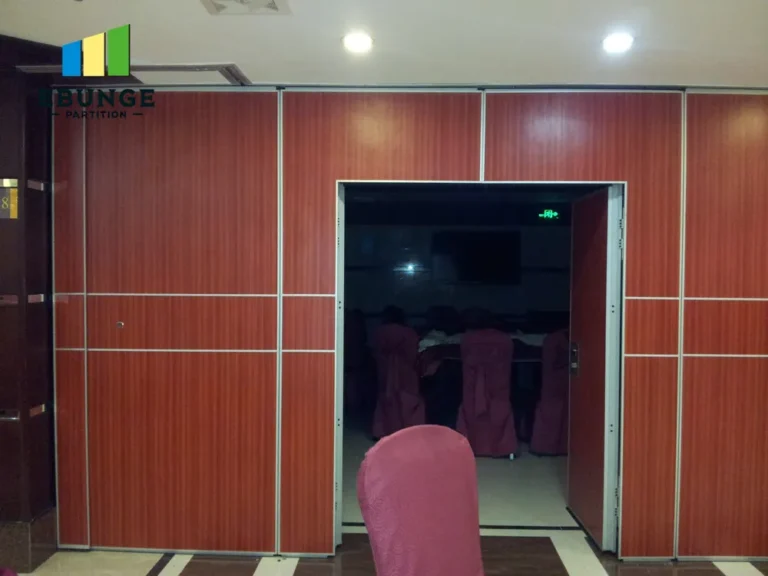
Installation Planning for movable partition wall for office
Installation conditions for the movable partition wall for office should be reviewed before production. The contractor should check ceiling level, engineer-approved structural support, finished floor level, side wall condition, storage pocket dimensions, and the access route for panel delivery. Incorrect preparation can delay installation and reduce seal continuity.
EBUNGE Partition can provide project design support, production coordination, packing guidance, export project delivery coordination, and installation guidance for overseas projects. For many B2B buyers, this support reduces the risk of buying a custom partition wall from a factory in another country.
Lead time depends on project size, finish selection, drawing confirmation, production schedule, and shipping method. To get a more accurate recommendation, buyers can send the opening size, floor plan, project drawings, acoustic requirement, finish preference, and site photos if available.
What Information Helps Us Quote Faster?
To recommend the right movable partition wall for office system, please share the basic project information below.
- Opening width and height
- Project country and city
- Application area, such as hotel ballroom, office, school hall, or conference room
- Required acoustic performance or privacy level
- Preferred surface finish, such as fabric, melamine, HPL, or wood veneer
- Panel stacking direction or available storage space
- Drawing, floor plan, or site photos if available
Step-by-Step Buying Checklist
| Item | What to Confirm | Why It Matters |
|---|---|---|
| Opening size | Width, clear height, and finished floor level | Determines panel quantity, height, and production dimensions |
| Acoustic target | Expected STC or privacy requirement | Helps select panel structure, seals, and installation detail |
| Panel system | a project-specific panel construction, acoustic infill, aluminum frame, seals | Balances sound privacy, durability, and weight |
| Track system | Top-hung steel track, rollers, ceiling support | Controls smooth operation and long-term reliability |
| Stacking method | One side, both sides, or storage pocket | Prevents layout conflicts during daily operation |
| Finish | Fabric, melamine, wood veneer, HPL, or custom surface | Keeps the partition aligned with the hotel design |
| Support | Drawings, delivery, installation guidance, maintenance notes | Reduces overseas procurement and installation risk |
Frequently Asked Questions
How should buyers specify movable partition wall for office for a office meeting room?
Specify the movable partition wall for office from the confirmed opening, intended room use, required privacy level, overhead support, stacking position, finish sample, access needs, and installation responsibility.
What acoustic performance is suitable for a office meeting room?
office meeting room projects usually require practical sound insulation, but the right STC target depends on room size, activity type, ceiling condition, wall height, and privacy expectations.
Can the finish match the surrounding interior design?
Yes. EBUNGE Partition can support fabric, melamine, wood veneer, HPL, and other finish options, with samples confirmed before production when required.
How are the panels stored when the wall is open?
Panels can stack to one side, both sides, or into a designed storage pocket. The best method depends on room layout, door positions, and daily event operation.
Can EBUNGE customize the size and provide installation support?
Yes. EBUNGE Partition supports custom size production, drawing review, export project delivery coordination, and installation guidance for contractors and hotel project teams.
Send the opening size and drawings to discuss a practical movable partition wall for office configuration for this project.