
When planning an exhibition hall, the choice of movable partitions architecture directly affects how flexibly you can reconfigure space for different events. Contractors often face the challenge of balancing acoustic performance, installation time, and budget while meeting building codes and client expectations. This project-case guide walks you through the key decisions, from initial measurements to final handover, helping you prepare for accurate quotations and smooth installation. We’ll cover the technical requirements, customization options, and practical considerations that matter most for exhibition venues.
Direct answer: For exhibition halls, the ideal movable partition wall system is a top-hung track system with acoustic seals that meet your specified sound insulation rating, custom-finished to match the venue’s aesthetics, and installed by a supplier who provides detailed drawings and on-site guidance. Prioritize systems with proven durability and easy operation, and always request a detailed quotation based on your exact opening sizes and acoustic targets.
Why Movable Partitions Architecture Matters for Exhibition Halls
Exhibition halls host a variety of events—from trade shows to concerts—each requiring different space configurations. Movable partitions architecture allows you to divide large areas into smaller rooms or open them up for grand gatherings. The right system not only enhances functionality but also contributes to the overall visitor experience by controlling noise and creating intimate spaces within a vast hall. As a contractor, your role is to ensure the partition system aligns with the venue’s operational needs and your client’s vision.
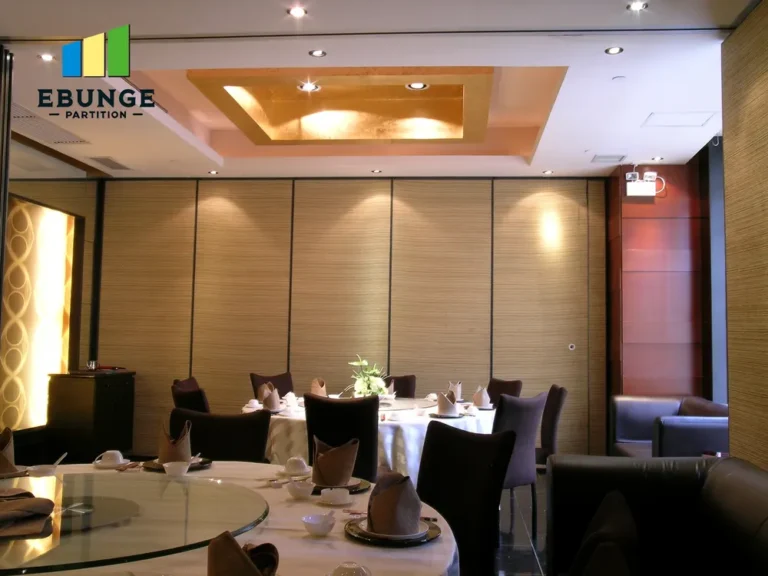
Need help turning the movable partitions architecture requirements into a practical project layout?
Key Considerations Before Requesting a Quotation
Before you contact a movable partitions architecture supplier, gather essential project details to receive an accurate quotation. This preparation saves time and prevents costly misunderstandings later.
1. Opening Dimensions and Layout
Measure the width and height of each opening where the partition will be installed. Include details about the ceiling structure—whether it can support the weight of a top-hung track system. Also, note any obstructions like columns or lighting fixtures that might affect the track layout.
2. Acoustic Performance Targets
Determine the required sound insulation rating (e.g., Rw dB) based on the hall’s usage. For events with simultaneous presentations, higher acoustic performance is essential. Specify your target to the supplier so they can recommend appropriate panel thickness and sealing systems.
3. Finish and Aesthetics
Exhibition halls often require finishes that match the architectural style or branding. Choose from a range of laminates, veneers, or paint finishes. Custom colors and textures can be applied, but be clear about your preferences to get accurate pricing.
4. Operational Requirements
Consider how often the partitions will be moved and by whom. Manual systems are cost-effective, while motorized options offer convenience for large, heavy panels. Also, think about storage—whether you need a parking pocket to stack panels neatly.
5. Compliance and Safety
Ensure the system complies with local building codes, fire safety regulations, and accessibility standards. A reputable supplier will provide documentation confirming compliance.
Comparing Movable Partition Systems: A Practical Checklist
To help you evaluate different operable wall systems, use this comparison checklist based on your project requirements:
| Criteria | Top-Hung Track System | Floor-Rail System |
|---|---|---|
| Track location | Ceiling-mounted, no floor track | Floor track required |
| Installation impact | Minimal floor disruption | Requires floor channel, can affect flooring |
| Acoustic performance | Seals at top and sides; floor seal optional | Seals at bottom; may have better soundproofing |
| Ease of operation | Manual or motorized | Manual or motorized |
| Maintenance | Less dirt accumulation in track | Floor track needs regular cleaning |
| Flexibility | Can be curved or straight | Typically straight |
| Cost | Generally higher due to ceiling support | Lower initial cost |
Your choice depends on the specific conditions of your exhibition hall. For example, if you want to avoid damaging an existing floor, a top-hung system is ideal.
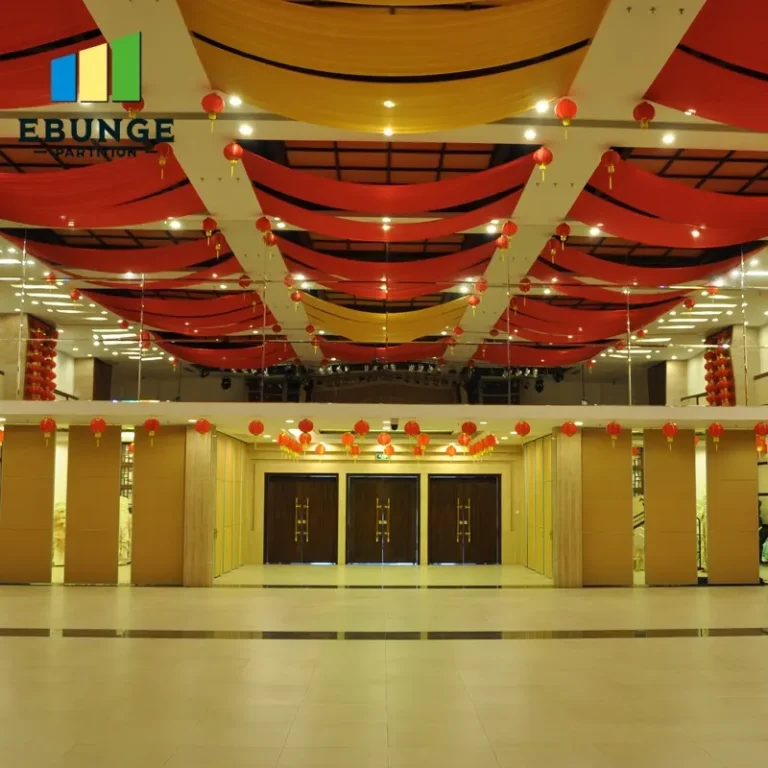
Understanding Top-Hung Track Systems
Top-hung track systems are popular in exhibition halls because they leave the floor completely free of rails, allowing for unimpeded movement of heavy equipment and easy cleaning. The panels hang from trolleys that run on an overhead track, supported by the building’s structure. This design reduces wear and tear on the floor and simplifies installation, especially in venues with existing finishes.
Benefits for Exhibition Halls
- Flexibility: Panels can be stacked at one or both ends, creating large open spaces.
- Aesthetic continuity: No floor track means a seamless floor surface, ideal for high-end events.
- Acoustic performance: With proper perimeter seals, these systems achieve high sound insulation ratings.
Installation Considerations
Ensure the ceiling structure can support the weight of the partition system. The supplier should provide structural calculations. Also, consider the headroom—the track height will affect the overall ceiling height of the divided rooms.
Acoustic Partition Solutions: Meeting Your Sound Insulation Goals
Acoustic performance is often the deciding factor for exhibition halls. The ability to hold a seminar in one room while a concert occurs next door requires excellent soundproofing. Acoustic partition solutions incorporate features like:
- Double seals: Vertical and horizontal seals compress against the floor, ceiling, and walls to minimize sound leakage.
- Dense core materials: Panels are filled with sound-absorbing materials to increase mass and reduce transmission.
- Acoustic ratings: Look for systems with published Rw values, but verify that the rating applies to the specific configuration you need.
Remember, the actual acoustic performance depends on the installation quality and the surrounding structure. Ensure that the supplier provides installation guidance and that your team follows best practices.
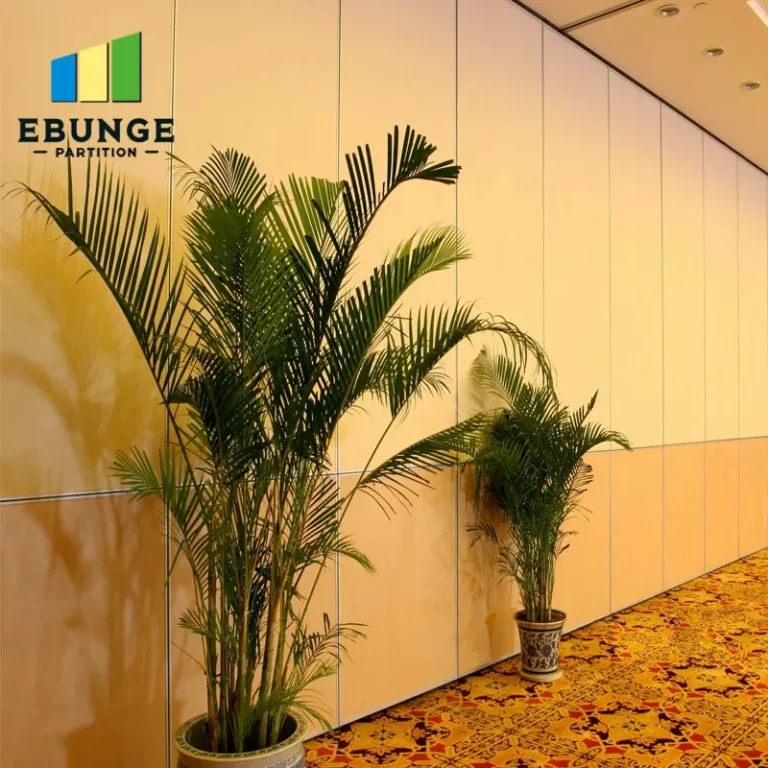
Customization Options for Your Project
Every exhibition hall is unique, and your movable partitions architecture should reflect that. Custom movable walls can be tailored in:
- Dimensions: Panels can be built to fit unusual heights or widths.
- Finish: Choose from a wide range of materials, including wood veneers, laminates, or even writable surfaces for presentations.
- Shape: Curved or angled partitions are possible with specialized track systems.
- Accessories: Integrate doors, windows, or pass-throughs for added functionality.
When requesting a quotation, specify all custom requirements to avoid surprises. A reliable supplier will guide you through feasible options.
Share the opening, drawings, finish direction, and privacy target for a project-specific review.
Installation Time and Project Coordination
Time is money on any construction project. The installation time for movable partitions depends on the system complexity, the number of panels, and site conditions. Top-hung systems can be installed relatively quickly, especially if the track is prefabricated. However, coordination with other trades is crucial. Plan for:
- Ceiling preparation: Structural reinforcements may be needed before installation.
- Electrical and HVAC: Ensure that ceiling-mounted services do not interfere with the track path.
- Flooring: For top-hung systems, the floor must be level, but no track installation is needed.
Ask your supplier for an estimated timeline and factor in potential delays. A project-case approach means considering how the partition installation integrates with the overall schedule.
Maintenance and Durability
Exhibition halls see heavy usage, so durability is paramount. Look for systems with robust hardware and quality materials. Regular maintenance includes:
- Lubricating trolleys and tracks: Ensures smooth operation.
- Checking seals: Replace worn seals to maintain acoustic performance.
- Inspecting panels: Look for damage to surfaces or edges.
A good supplier will provide maintenance guidelines and after-sales support. Also, consider the warranty period, but verify the terms and conditions rather than assuming coverage.
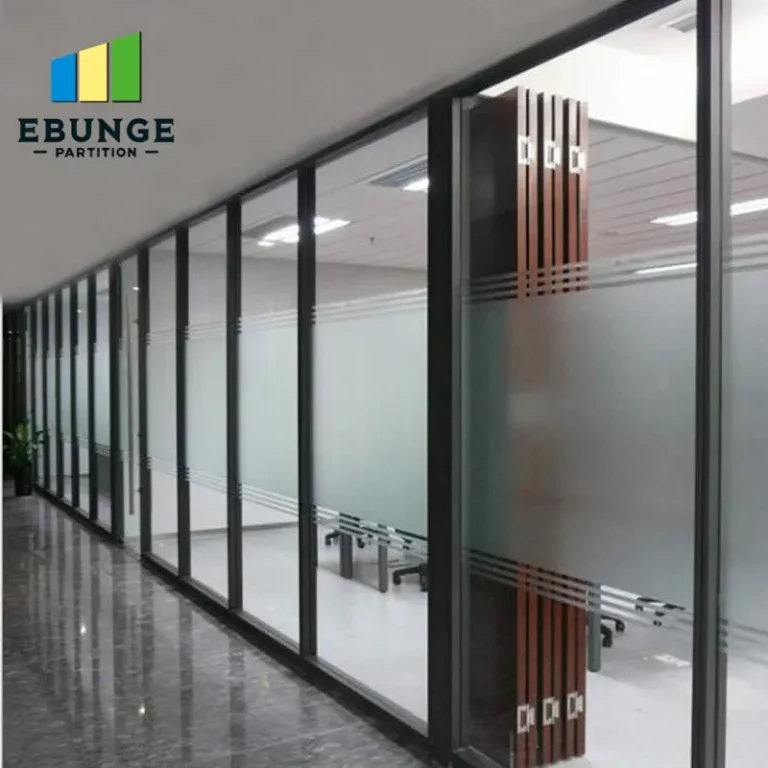
Cost Considerations and Quotation Readiness
The cost of movable partitions architecture varies widely based on size, acoustic rating, finish, and automation. To get a comparable quotation, provide your supplier with a detailed brief including:
- Exact opening dimensions and number of panels
- Acoustic target (e.g., Rw 45 dB)
- Finish specification (e.g., laminate color code)
- Operational preference (manual or motorized)
- Project location (for logistics and installation)
This information enables the supplier to offer a precise quote, reducing the risk of change orders later. Remember, the cheapest option may not meet your acoustic or durability needs, so evaluate value over price.
Supplier Reliability and Support
Choosing the right movable partitions architecture supplier is as important as the product itself. Look for a supplier who:
- Provides detailed product documentation and drawings
- Offers installation guidance and technical support
- Has experience with exhibition hall projects
- Can deliver on time and within budget
Read reviews and ask for references. A reliable supplier will be transparent about lead times and potential challenges.
Frequently Asked Questions
How do I determine the acoustic performance needed for my exhibition hall?
Consider the types of events you’ll host. If simultaneous activities are common, aim for a higher Rw rating (e.g., 45-50 dB). Consult with an acoustician if necessary.
Can movable partitions be installed in a hall with a low ceiling?
Yes, but the track height and panel size will be limited. A top-hung system requires adequate headroom for the track and trolleys. Your supplier can advise on minimum ceiling heights.
What is the typical lead time for a custom movable wall?
Lead times vary, but for custom projects, allow 4-8 weeks for manufacturing plus installation time. Confirm with your supplier based on your schedule.
Are motorized partitions worth the extra cost?
If you frequently reconfigure large spaces, motorization saves time and labor. For occasional use, manual systems may be more cost-effective.
How do I ensure the partition system meets building codes?
Choose a supplier who provides compliance documentation and works with local authorities. Ensure the system meets fire safety and accessibility standards.
Conclusion: Making an Informed Decision
Selecting the right movable partitions architecture for your exhibition hall requires careful planning and collaboration with a knowledgeable supplier. By focusing on your specific needs—acoustic performance, installation time, durability, and customization—you can choose a system that enhances the venue’s versatility and user experience. Prepare your project details, ask the right questions, and request detailed quotations to ensure a successful outcome. For more insights, explore our movable partition wall solutions and project case studies. If you have specific requirements, contact us for personalized guidance.
Send the opening size and drawings to discuss a differentiated movable partitions architecture solution.