
When a hotel banquet hall needs to be subdivided into smaller event spaces, the choice of a flexible partition wall often determines how profitable that venue can become. As a project contractor, you are not just selecting a product; you are engineering a space that must adapt to weddings, conferences, and private dinners—all while meeting acoustic expectations and building codes. This project-case guide walks you through the critical decisions, from initial RFQ to installation, ensuring you ask the right questions and avoid costly surprises.
Direct answer: For a hotel banquet hall, the ideal flexible partition wall is a top-hung, track-based operable wall system without a floor rail, customized to your opening size, acoustic target, finish, and layout, supplied by a manufacturer that offers design coordination, installation guidance, and export logistics.
Why Hotel Banquet Halls Demand a Different Partition Approach
Unlike office spaces, hotel banquet halls host large groups, serve food, and require quick turnaround between events. A movable partition wall must not only divide space but also dampen noise from adjacent events. The operational pressure means the system must be reliable, easy to operate, and maintainable. For contractors, this translates into specifying a system that balances acoustic performance with operational simplicity.
Need help turning the flexible partition wall requirements into a practical project layout?
Start with the Opening: Measurements and Tolerances
The first technical step is to precisely measure the opening where the partition will be installed. Height, width, and structural support above the ceiling are critical. A top-hung system transfers the weight to the overhead structure, so you need to verify load capacity. Always provide detailed drawings to the supplier, including ceiling height, wall-to-wall dimensions, and any obstacles like columns or ducting. Tolerances matter: a gap of even a few millimeters can affect acoustic sealing.
Acoustic Performance: What to Specify and How to Verify
Sound insulation is often the top concern for banquet halls. Acoustic ratings like STC or Rw are used, but they depend on the entire assembly: panels, seals, and perimeter gaps. As a contractor, you should ask for test data from qualified laboratories, but remember that field performance may vary. Specify the acoustic target based on the expected events—for example, a wedding adjacent to a corporate meeting may require higher isolation. Ensure the supplier provides a detailed acoustic seal design, including drop seals and perimeter gaskets.
Top-Hung Track System: Why No Floor Rail Matters
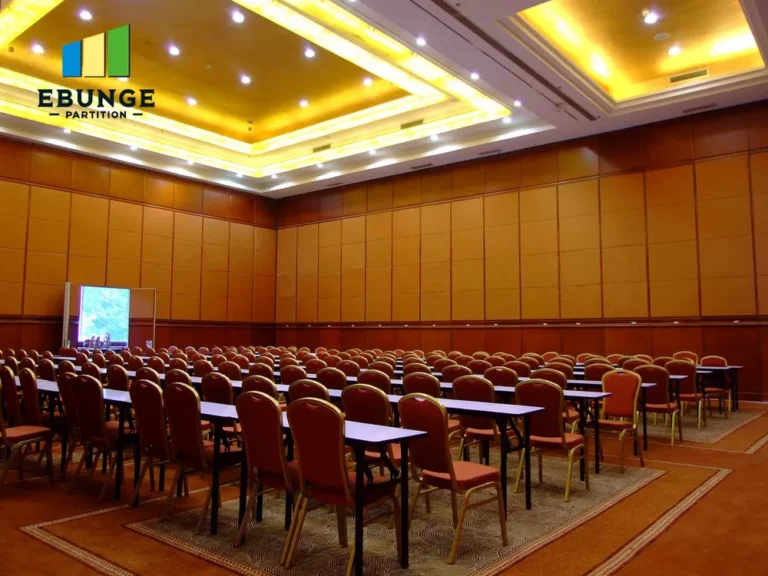
In banquet halls, a floor rail is a tripping hazard and a cleaning nightmare. A top-hung system allows for a completely flat floor, which is essential for safe movement of trolleys and guests. The track is installed in the ceiling, and the panels are suspended from it, gliding on rollers. This design also makes it easier to reconfigure the space. When evaluating systems, check the track profile and roller quality—they directly affect smoothness and long-term durability.
Compliance and Building Codes: Don’t Overlook Fire and Egress
Local building codes may require that movable partitions meet fire-resistance ratings and do not obstruct emergency exits. You must confirm that the partition system complies with the applicable standards in your project’s jurisdiction. This includes the operation mechanism—some systems require a manual release for emergency access. Always request compliance documentation and consult with the local authority having jurisdiction (AHJ) early in the design phase.
Installation Time and Disruption: Planning for the Hotel’s Operation
Hotels operate 24/7, so minimizing installation downtime is critical. A good supplier will provide a detailed installation plan, including sequence, duration, and any required temporary measures. Ask about pre-assembly and modular components that can be installed quickly. Also, clarify who is responsible for installation—some suppliers offer installation supervision, while others provide a full crew. This can significantly impact your project schedule and budget.
Durability and Maintenance: Long-Term Costs
Partitions in banquet halls are subject to frequent use and occasional impacts. Choose materials that are durable and easy to repair. Laminate finishes are popular for their resistance to scratches and stains, but consider the cost of replacement panels. Ask about the availability of spare parts and the recommended maintenance routine. A system that requires specialized technicians for minor repairs could become a headache.
Customization and Finishes: Matching the Hotel’s Aesthetic
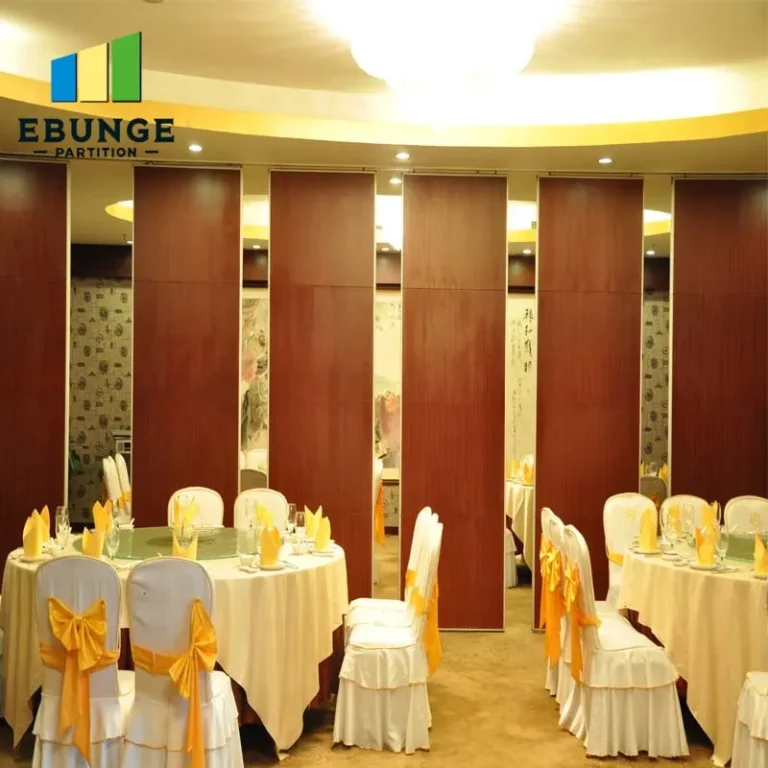
The partition should blend seamlessly with the interior design. Suppliers often offer a range of finishes, including wood veneers, laminates, and even acoustic fabric panels. You can also specify custom colors and patterns. However, custom finishes may affect lead times and cost. Provide the supplier with your design intent and ask for samples. Also, consider the acoustic properties of the finish—some fabrics can improve sound absorption.
Share the opening, drawings, finish direction, and privacy target for a project-specific review.
Quotation Readiness: Information to Prepare Before You Ask
To get an accurate quotation, you need to provide the supplier with specific information. This includes:
- Opening size (width, height, and number of panels)
- Detailed architectural drawings (floor plans, ceiling details)
- Acoustic target (STC/Rw rating)
- Finish preferences (materials, colors)
- Project location (for logistics and compliance)
- Expected timeline
Having this information ready will speed up the quotation process and reduce the risk of misunderstandings.
Checklist for Choosing a Flexible Partition Wall Supplier
| Criterion | Questions to Ask | Why It Matters |
|---|---|---|
| Experience with hotel projects | Have you supplied partitions for banquet halls before? | Proven track record reduces risk. |
| Customization capability | Can you match custom finishes and sizes? | Ensures design integration. |
| Acoustic data | Can you provide certified test reports? | Verifies performance claims. |
| Installation support | Do you provide installation drawings and supervision? | Affects on-site coordination. |
| Export logistics | How do you handle shipping and customs? | Impacts lead time and cost. |
| Warranty and after-sales | What does the warranty cover and for how long? | Protects your investment. |
Logistics and Lead Times for Export Projects
If your project is outside the supplier’s home country, consider the logistics. Shipping costs, customs clearance, and delivery times can significantly affect your schedule. Ask the supplier about their experience with export projects and whether they provide documentation for customs. Also, clarify the Incoterms and who is responsible for transportation and insurance. A reliable supplier will offer guidance on packaging to prevent damage during transit.
Cost Transparency: Beyond the Unit Price
When comparing quotations, look beyond the cost per square meter. Ask for a detailed breakdown, including hardware, seals, track, and installation materials. Also, inquire about additional charges for engineering, drawings, or on-site supervision. This transparency helps you compare offers fairly and avoid budget overruns. Remember, the cheapest option may not be the most cost-effective in the long run.
Warranty and After-Sales Support
A robust warranty is a sign of supplier confidence. Ask about the warranty period and what it covers—parts, labor, or both. Also, find out how they handle claims and whether they have local representatives or service centers. For international projects, this can be a challenge, so clarify the process for obtaining spare parts or technical support.
Internal Links
For more details on movable partition walls, see our movable partition wall guide. Explore our blog for industry insights, and check out project case studies. If you have a project in mind, contact us for a consultation.
FAQ
What is the maximum height for a top-hung movable partition?
Top-hung systems can typically accommodate heights up to 6 meters, but this depends on the track design and structural support. Always verify with the supplier based on your specific ceiling height and load conditions.
Can a flexible partition wall be curved or angled?
Some systems allow for curved tracks, but this is a custom feature. Discuss your layout requirements with the supplier to see if they offer such configurations.
How do I know which acoustic rating is sufficient for my banquet hall?
Consider the types of events and the acceptable noise level. For example, a partition separating a live band from a conference may need a higher STC. Consult with an acoustic engineer to set realistic targets.
Are there any special requirements for fire-rated partitions in hotels?
Yes, fire-rated partitions must meet local fire codes. The supplier should provide fire test certificates and installation guidelines that comply with those codes.
What information do I need to provide to get a quotation?
You should provide the opening size, drawings, acoustic target, finish preference, and project location. This allows the supplier to give you an accurate quote.
Conclusion
Selecting a flexible partition wall for a hotel banquet hall is a multi-faceted decision that affects acoustics, operations, and aesthetics. By focusing on the technical requirements, supplier capabilities, and logistical considerations, you can ensure a successful installation that meets your client’s expectations. Remember to ask for documented proof of performance, plan for installation disruption, and maintain clear communication with your supplier. With the right approach, your project will be a showcase of functional design.
Send the opening size and drawings to discuss a differentiated flexible partition wall solution.