
When planning a school hall partition, the total movable partition cost goes far beyond the price per square meter. For building material distributors and project stakeholders, understanding the technical and logistical factors that influence the final quotation is essential. This article focuses on the key decisions you need to make before requesting a quote for a movable partition installation in a school hall. We’ll guide you through the critical requirements, from structural assessments to acoustic targets, ensuring you are fully prepared to engage with suppliers and avoid costly surprises. Whether you are upgrading an existing space or constructing a new facility, this guide will help you navigate the process with confidence.
Direct Answer: To get an accurate movable partition cost for a school hall, you must first define the opening size, structural support, acoustic performance target, finish preferences, and project location. A reliable supplier will need these details to provide a tailored quotation. The cost will vary based on the system type (e.g., top-hung track), customization, and installation complexity. Always consult with a specialist to assess beam support and site coordination before finalizing your budget.
Movable Partition Cost: 1. Why School Hall Partitions Require Specialized Planning
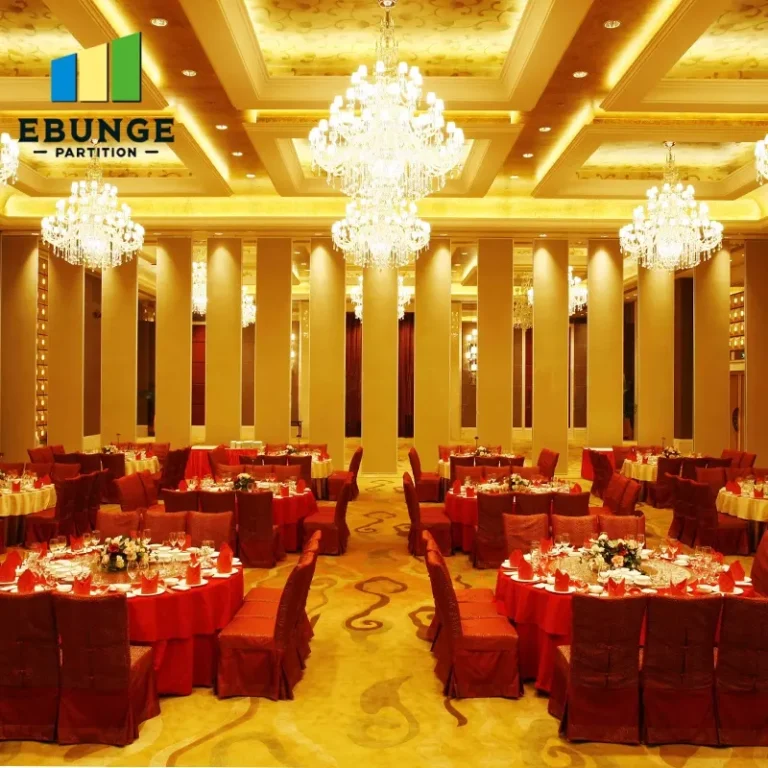
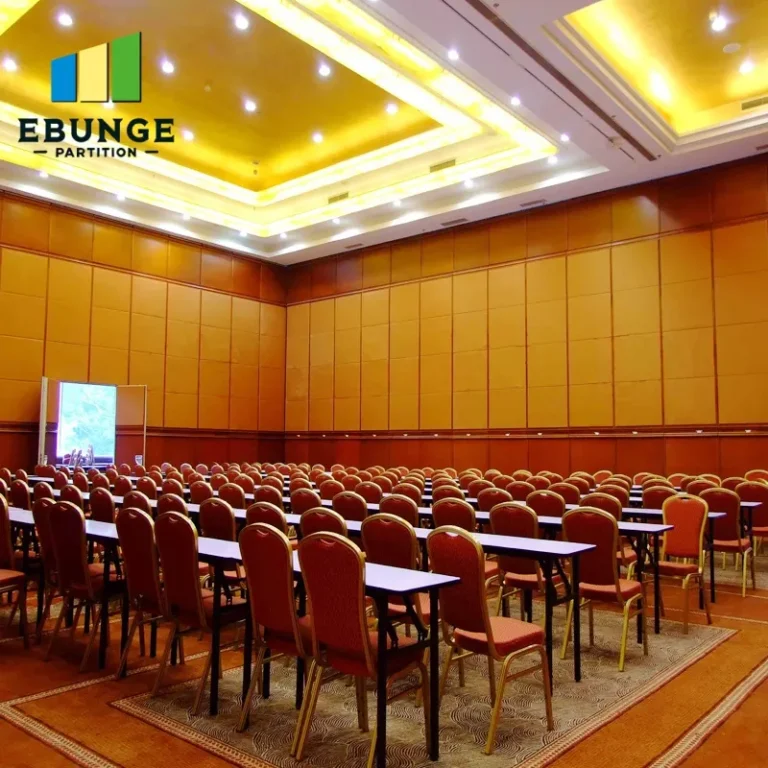
School halls are multifunctional spaces used for assemblies, examinations, sports, and performances. A movable partition wall must deliver excellent acoustic separation to minimize noise disturbance between simultaneous activities. Unlike office partitions, school hall partitions often span larger widths and heights, requiring robust structural support. The top-hung track system is a popular choice because it eliminates the need for a floor rail, creating a flush floor surface that is safe for students and easy to clean. However, this system imposes additional load on the building’s overhead structure, making a thorough structural assessment indispensable.
Furthermore, school environments demand durable finishes that can withstand high traffic and frequent operation. The acoustic performance of the partition is critical, as it directly impacts the learning environment. Therefore, planning a movable partition installation in a school hall involves balancing acoustic requirements, safety, and operational efficiency.
Need help turning the movable partition cost requirements into a practical project layout?
2. Pre-Installation Assessment: Beam Support and Structural Integrity
Before any quotation can be accurate, the structural capacity of the building must be evaluated. A top-hung track system transfers the weight of the partition panels to the overhead steel beams. The existing structure must be able to support this additional load, especially when the partition is fully stacked at one end. If the beams are inadequate, reinforcement may be necessary, which can significantly increase the movable partition cost. An on-site survey by a qualified engineer is often required to confirm load-bearing capacities and identify any potential issues.
During this assessment, the precise dimensions of the opening, including width, height, and depth, are measured. Any obstructions such as lighting fixtures, ductwork, or sprinkler systems must be documented, as they can affect the track layout and installation process. The supplier will use this information to design a partition that fits seamlessly into the existing architecture.
3. Track Layout and Stacking Area: Maximizing Space Efficiency
The design of the track layout determines how the partition panels stack when not in use. In a school hall, maximizing the usable space is essential. A common configuration is a straight track that allows panels to stack in a designated pocket or against a wall. Some installations may require curved tracks or multiple track switches to navigate around columns or other architectural features. Each additional curve or switch increases the complexity and cost of the movable partition installation.
Consider the stacking area carefully: it should be easily accessible for maintenance and not obstruct emergency exits. The track layout also affects the ease of operation; a well-designed layout ensures smooth movement and minimizes wear on the system. When requesting a quote, provide a detailed floor plan with dimensions and any architectural constraints. This will help the supplier propose the most efficient and cost-effective solution.
4. Acoustic Performance: Meeting School Hall Requirements
Acoustic performance is a primary concern for school hall partitions. The partition must provide sufficient sound insulation to allow simultaneous activities without disturbance. Acoustic ratings, such as Sound Transmission Class (STC) or Weighted Sound Reduction Index (Rw), are used to measure this. Typical school hall partitions may require an Rw rating of 40 to 50 dB, depending on the specific use. Higher ratings involve additional mass, specialized seals, and precise installation, all of which influence the movable partition cost.
It is essential to define your acoustic target early in the process. Consider the types of activities that will occur on either side of the partition. For example, a music room adjacent to a classroom will demand higher sound insulation than two general-purpose rooms. The supplier must know the acoustic performance you expect to recommend the appropriate panel construction, seals, and perimeter sealing systems. Remember that the overall acoustic performance is only as good as the weakest point, so attention to detail in installation is critical.
5. Customization and Finish: Aligning with School Aesthetics
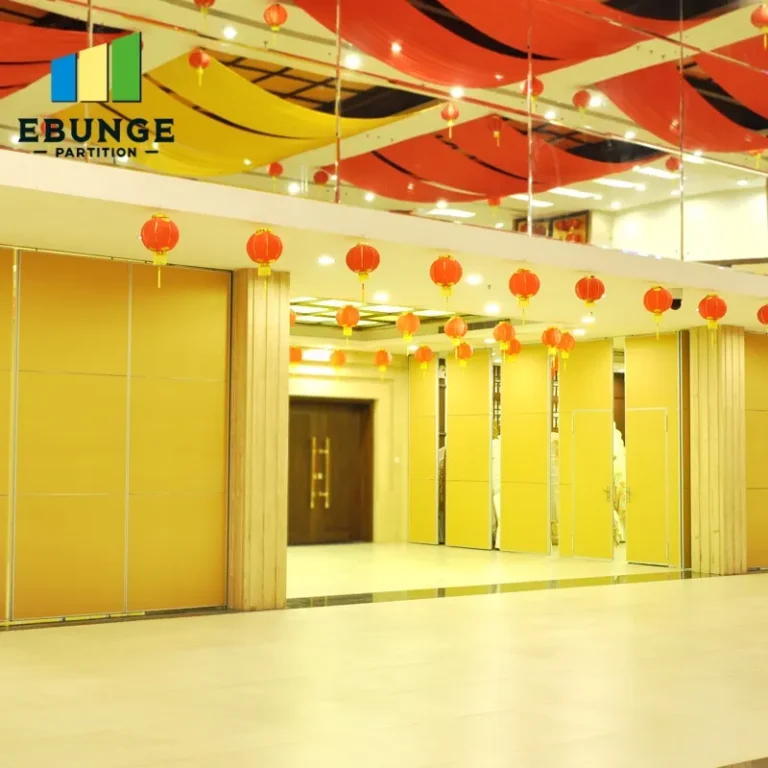
School halls often require partitions that blend with the interior design. Customization options include panel widths, heights, and finishes. Common finishes include laminate, veneer, or paint, and you can choose from a range of colors and textures. For schools, durability and ease of maintenance are key factors. Some suppliers offer tackable surfaces or whiteboard panels, which can be functional for educational purposes. However, these customizations add to the movable partition cost.
When specifying finishes, consider the overall design theme of the hall. A well-integrated partition enhances the aesthetic appeal and can even become a feature of the space. Provide the supplier with samples or color codes to ensure accurate matching. Additionally, decide on the number of panels and whether you need glazing for natural light or visibility. Each customization affects the quotation, so be precise in your requirements.
Share the opening, drawings, finish direction, and privacy target for a project-specific review.
6. Installation Time and Site Coordination: Minimizing Disruption
Installation time is a significant factor, especially in a school environment where schedules are tight. The installation of a movable partition can take from a few days to several weeks, depending on the complexity. Site coordination is essential to minimize disruption to school activities. The supplier should provide a detailed installation plan, including timelines, access requirements, and safety measures. Consider whether the installation can be done after school hours or during holidays to avoid interfering with classes.
Effective communication between the supplier, architect, and school administration is crucial. Ensure that all site conditions, such as floor flatness and wall plumbness, are addressed before installation begins. The top-hung track system requires a level ceiling structure, so any deviations must be corrected. The supplier should also clarify who is responsible for preparing the site, such as removing furniture or protecting floors.

7. Warranty and Support: Protecting Your Investment
A movable partition is a long-term investment, and the warranty and after-sales support are crucial considerations. A reputable supplier should offer a comprehensive warranty covering parts and labor for a specified period. Understand the warranty terms: what is covered, what is excluded, and how to claim service. Regular maintenance is necessary to keep the partition operating smoothly. Inquire about the availability of spare parts and the supplier’s response time for service calls.
For school halls, where daily use is heavy, a maintenance plan can extend the lifespan of the partition. Some suppliers offer service contracts that include periodic inspections and adjustments. While this adds to the overall cost, it can prevent costly repairs in the long run. When comparing quotations, factor in the warranty and support services, as they reflect the supplier’s confidence in their product and commitment to customer satisfaction.
8. Checklist for Requesting a Movable Partition Quotation
To ensure you receive accurate and comparable quotations, prepare the following information:
| Item | Details to Provide |
|---|---|
| Opening size | Width, height, depth, and number of openings |
| Drawings | Architectural plans, elevations, and sections |
| Acoustic target | Required Rw or STC rating |
| Finish preference | Material, color, and special features |
| Project location | Site address and access conditions |
| Structural details | Beam sizes, ceiling height, and load capacity |
| Timeline | Expected installation dates and deadlines |
Providing this information upfront will help suppliers give you a more precise movable partition cost and reduce the risk of change orders during the project.
9. Conclusion: Making an Informed Decision
Selecting the right movable partition for a school hall involves careful consideration of structural, acoustic, and aesthetic factors. The movable partition cost is influenced by the system type, customization, and installation complexities. By preparing thorough documentation and engaging with experienced suppliers, you can ensure a successful installation that meets your functional and budgetary requirements. Remember to ask for references and visit previous installations to assess quality. A well-planned movable partition installation will provide flexibility and performance for years to come.
For more detailed guidance on movable partition walls and acoustic solutions, explore our movable partition wall resources and blog articles. If you are ready to discuss your project, contact us for personalized assistance. Also, check our movable partition cost insights for further budgeting tips.
Frequently Asked Questions
1. What is the typical lead time for a movable partition installation in a school hall?
The lead time varies depending on the complexity of the project and the supplier’s schedule. Typically, it ranges from 4 to 8 weeks after the order confirmation, including manufacturing and installation. It is best to discuss your timeline with the supplier to ensure alignment with school holidays.
2. Can a movable partition be installed on an existing ceiling without major modifications?
In many cases, yes, but it depends on the structural capacity of the ceiling. A top-hung track system requires adequate support from the overhead structure. An engineer must assess the load-bearing capacity to determine if additional reinforcement is needed.
3. How do I choose the right acoustic rating for a school hall partition?
Consider the activities on both sides. For general separation, an Rw of 40-45 dB may suffice. If you need to isolate music rooms or noisy activities, aim for an Rw of 50 dB or higher. Consult with the supplier to match the acoustic performance to your specific needs.
4. What maintenance does a movable partition require?
Regular maintenance includes cleaning the track, checking seals, and lubricating moving parts. It is recommended to have a professional inspection annually to ensure smooth operation and to address any wear and tear promptly.
5. Are there any safety considerations for movable partitions in schools?
Yes, safety is paramount. The partition should have features like soft-close mechanisms, anti-derailment devices, and emergency release systems. Ensure that the partition complies with local building codes and safety standards.
Send the opening size and drawings to discuss a differentiated movable partition cost solution.