
For an office renovation company tasked with installing movable walls on tracks in a hotel banquet hall, the project brings specific technical and coordination challenges. The installation is not just about mounting panels; it involves beam support, track layout, site coordination, and meeting acoustic and safety standards. This guide focuses on the practical decisions you need to make, the technical requirements to verify, and how to prepare for a smooth quotation and installation process. We answer common buyer questions, provide a checklist, and clarify what information you need to share with your supplier to ensure the movable walls on tracks meet your project’s needs.
Direct answer: For a hotel banquet hall, movable walls on tracks are typically top-hung systems that require overhead structural support, precise track layout, and careful site coordination. The installation process involves verifying beam capacity, planning the track path, coordinating with other trades, and following a step-by-step sequence to ensure proper alignment and acoustic performance. Work with a supplier that provides detailed drawings and installation guidance, and always confirm exact values from project documents.
1. Assessing Structural Requirements for Top-Hung Track Systems
Before any installation, you must confirm that the building’s structure can support the weight of the movable partition wall. Top-hung track systems transfer the entire load to the overhead steel or concrete beams. Obtain structural drawings and have a structural engineer verify the beam capacity and deflection limits. The supplier’s technical team should provide the maximum load per hanger and the required spacing. Share your beam layout and sizes to get accurate guidance. Do not assume existing structures can bear the load; always verify with calculations.
For a hotel banquet hall, the ceiling void often contains HVAC ducts, sprinklers, and lighting. The track must be installed below these services, so coordinate with the ceiling contractor to ensure adequate space. The track layout should follow the planned partition lines, and the hangers must be positioned to avoid conflicts with existing services. Use laser levels to mark the track alignment accurately.
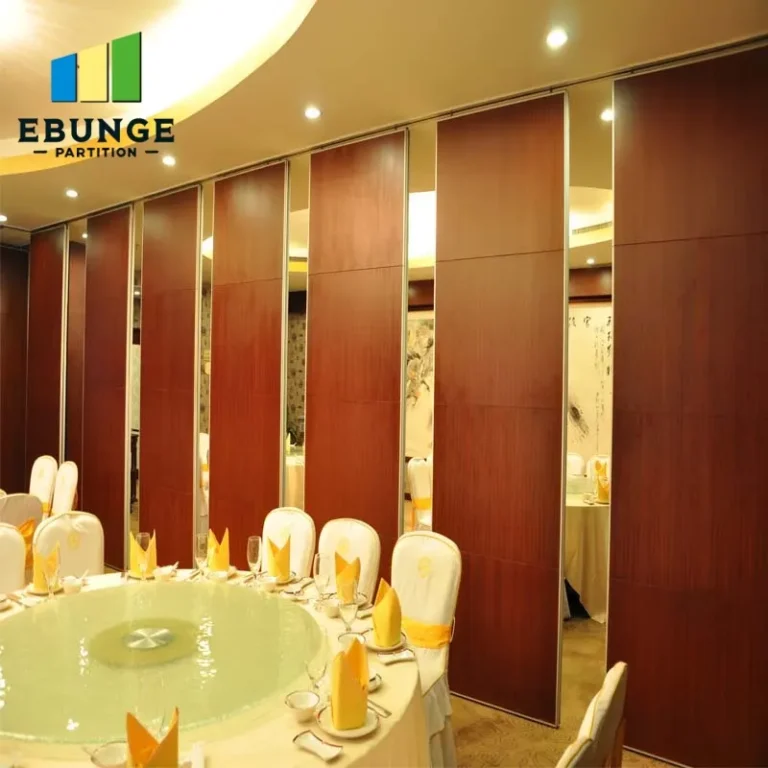
Need help turning the movable walls on tracks requirements into a practical project layout?
2. Planning the Track Layout and Partition Configuration
The track layout determines how the movable walls on tracks will stack and operate. For a banquet hall, you may need multiple panels that slide and stack at one or both ends. Work with the supplier to design a layout that maximizes flexibility while minimizing the number of tracks and switches. Consider the stacking space required—typically the width of the panels plus clearance. The track should be installed perfectly straight and level; any deviation will cause operational issues and affect acoustic sealing.
When planning, account for the weight of the panels and the need for smooth operation. The track system should be designed for the specific panel sizes and weights. The supplier should provide a detailed track layout drawing showing all components, including straight tracks, curves, and switches. Review this drawing with the site team to ensure it matches the actual conditions. Any changes to the layout after fabrication can lead to delays and additional costs.
3. Site Coordination and Installation Sequence
Installation should be coordinated with other trades to avoid rework and delays. The sequence typically involves: (1) verifying the structure and marking the track line, (2) installing the top-hung track and hangers, (3) hanging the panels and adjusting them, (4) installing acoustic seals and guides, and (5) testing the operation and acoustics. Coordinate with the ceiling, electrical, and HVAC contractors to ensure the track installation does not interfere with their work. Also, schedule the installation when the floor is finished, as some systems may require a floor guide (though our top-hung system does not).
Site coordination is a major pain point. Hold a pre-installation meeting with all stakeholders to review the drawings, access, and safety. Confirm that the area is clear and that the necessary equipment (e.g., lifts) is available. The installation team should have a detailed plan, but also be prepared to address unexpected conditions.
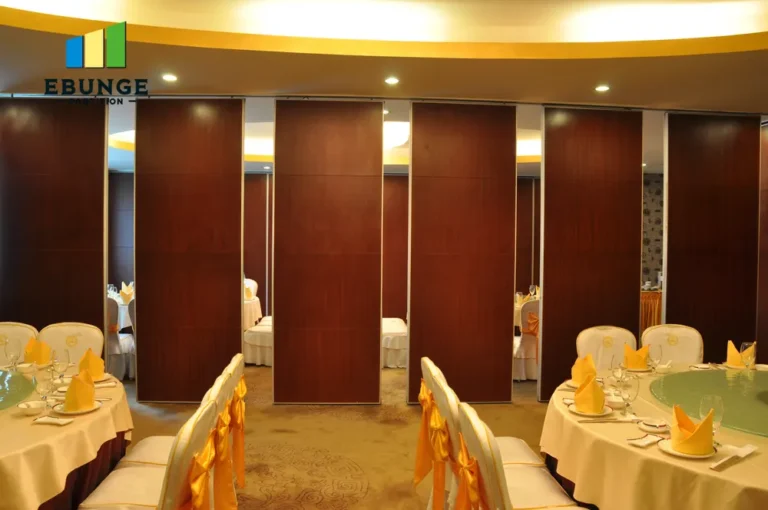
4. Managing Installation Time and Avoiding Cost Overruns
Installation time for movable walls on tracks depends on the number of panels, complexity of the track, and site conditions. A typical banquet hall with 20-30 panels may take several days to a week. To avoid cost overruns, ensure that all prerequisites are met before the installation team arrives. This includes structural verification, track layout approval, and site readiness. Any delays caused by lack of coordination or incomplete drawings will increase costs.
Have a clear contract with the supplier that specifies the scope of work, timeline, and responsibilities. Include provisions for change orders. Regularly communicate with the supplier to track progress and address issues promptly. Also, plan for post-installation adjustments and testing to ensure everything works correctly.
5. Ensuring Acoustic Performance and Compliance
For a hotel banquet hall, acoustic performance is critical. The movable partition wall must provide the required sound insulation to allow multiple events simultaneously. The acoustic performance depends on the panel construction, seals, and installation quality. The panels should have a specified Rw (weighted sound reduction index) value, and the perimeter seals must be properly installed to minimize sound leakage. The track system should also be designed to minimize sound transmission through the top.
Compliance with building codes is non-negotiable. Check local fire safety regulations, accessibility requirements, and any specific codes for movable partitions. The panels may need to meet fire-resistance ratings, and the installation must not block exit routes. The supplier should provide documentation on compliance, but the final responsibility lies with the building owner and contractor. Verify all certifications and test reports from the supplier.
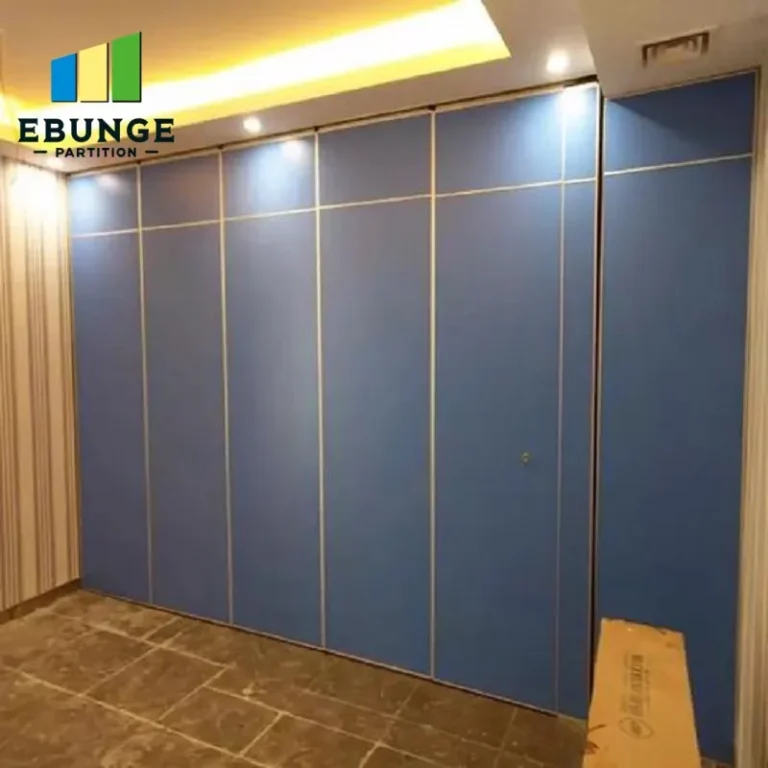
Share the opening, drawings, finish direction, and privacy target for a project-specific review.
6. Customization Options and Supplier Reliability
Movable walls on tracks can be customized in terms of panel size, finish, and operation. For a hotel banquet hall, you may want finishes that match the interior design, such as wood veneer, fabric, or laminate. The supplier should offer a range of finishes and be able to produce custom sizes. However, customization may affect lead times and cost. Ensure that the supplier can deliver the exact specifications and provide samples for approval.
Supplier reliability is crucial. Choose a supplier with experience in hotel projects and a track record of on-time delivery and installation. Check references and ask for case studies. The supplier should provide detailed drawings and installation guidance, as well as after-sales support. A reliable supplier will also be transparent about limitations and requirements.
7. Maintenance and Long-Term Operation
After installation, the movable walls on tracks require regular maintenance to ensure smooth operation and longevity. This includes checking the track for debris, lubricating moving parts, and inspecting the seals for wear. The supplier should provide a maintenance schedule and instructions. For a banquet hall, the walls may be operated frequently, so durability is key. Ask about the expected lifespan of the system and the availability of spare parts.
Train the facility staff on proper operation to avoid damage. Also, keep a record of the installation and any adjustments for future reference. Regular maintenance will prevent costly repairs and ensure that the acoustic performance remains consistent.
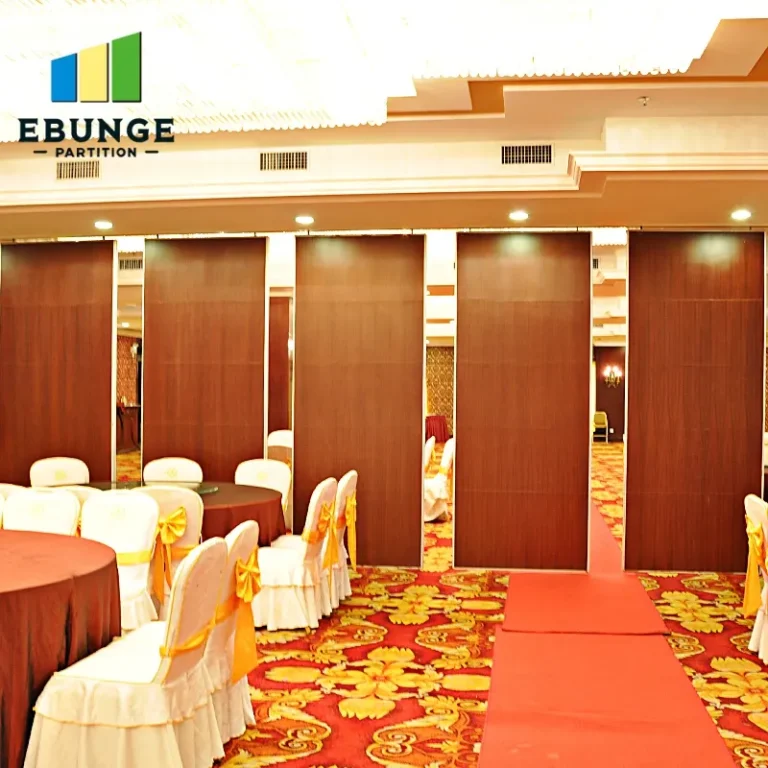
Practical Checklist for Movable Walls on Tracks Installation
| Phase | Key Actions | Responsible Party |
|---|---|---|
| Pre-Installation | Verify structural support, approve track layout, coordinate with trades, confirm site readiness | Contractor, engineer, supplier |
| Installation | Install track, hang panels, adjust alignment, install seals, test operation | Supplier’s installation team |
| Post-Installation | Conduct acoustic tests, inspect finishes, train staff, schedule maintenance | Contractor, supplier, facility manager |
Frequently Asked Questions
What is the typical installation time for movable walls on tracks in a banquet hall?
Installation time varies based on the number of panels and site conditions. For a standard banquet hall, it may take 3-5 days for a team of two. However, this is an estimate; the exact duration depends on the project scope and should be confirmed with your supplier.
How do I ensure the acoustic performance of the movable partition wall?
Acoustic performance is achieved through proper panel construction, quality seals, and correct installation. Specify the desired Rw value in your inquiry, and ensure the supplier provides test data. The installation must be done meticulously to avoid gaps that compromise sound insulation.
What are the structural requirements for a top-hung track system?
The overhead structure must support the weight of the panels and the track. A structural engineer should verify the beam capacity and deflection. The supplier will provide load specifications, but the final verification is the responsibility of the building’s engineer.
Can movable walls on tracks be customized to match the hotel’s interior?
Yes, suppliers offer a variety of finishes, including wood veneer, fabric, and laminate. You can also specify custom sizes and configurations. However, customization may affect lead times and cost, so discuss this early in the quotation process.
What maintenance is required for movable walls on tracks?
Regular maintenance includes cleaning the track, lubricating moving parts, and inspecting seals for wear. The supplier should provide a detailed maintenance plan. Proper maintenance ensures smooth operation and extends the system’s lifespan.
Conclusion: Preparing for a Successful Installation
Installing movable walls on tracks in a hotel banquet hall requires careful planning and coordination. By addressing structural requirements, track layout, site coordination, and acoustic performance, you can avoid common pitfalls. When you contact a supplier, be ready to share the opening size, architectural drawings, acoustic target, finish preference, and project location. This information will help them provide accurate guidance and a quotation. For more insights, explore our blog or contact our team for specific project advice. Remember, successful installation starts with a well-informed buyer.
For further reading on related topics, see our article on movable partition wall systems and the installation category. If you have a project in mind, get in touch with us.
Send the opening size and drawings to discuss a differentiated movable walls on tracks solution.