
When planning an exhibition hall, the choice of a restaurant movable partition can determine how flexibly you use the space for events, dining, and product showcases. As an architect, you need a system that balances acoustic performance, operational ease, and budget predictability. Understanding the movable partition cost is not just about the initial quote—it involves installation, customization, and long-term durability. This article answers the critical questions buyers ask before requesting a quotation, helping you prepare the technical details that streamline the procurement process.
Direct Answer: The movable partition cost for an exhibition hall depends on the wall dimensions, acoustic requirements, finish choices, and complexity of integration with existing systems. To get an accurate quote, you must provide your opening size, ceiling height, acoustic target (e.g., STC rating), finish preference, and project location. A top-hung track system without floor rail offers flexibility and ease of installation, but the final price is confirmed only after a detailed project review.
1. What Drives the Movable Partition Cost in an Exhibition Hall?
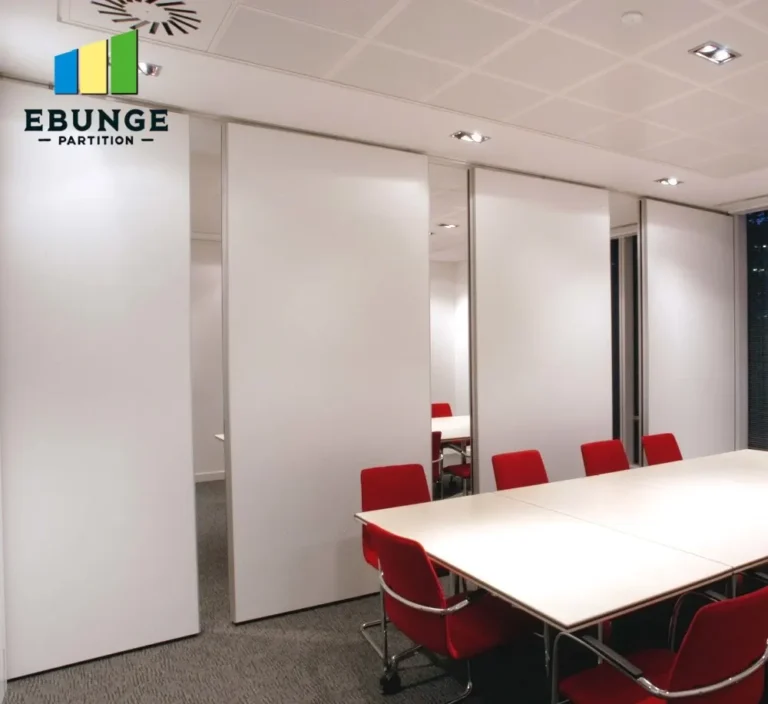
Several factors influence the price of a restaurant movable partition in an exhibition hall. The total square footage of the partition wall is the primary driver—larger openings require more panels and a longer track. The acoustic performance level, measured by Sound Transmission Class (STC), also affects cost; higher STC ratings demand denser materials and more complex edge seals. Custom finishes, such as wood veneers or acoustic fabric, add to the material cost. Additionally, the complexity of the top-hung track system, including the number of curves or switches, impacts both material and labor costs. Always request a detailed breakdown from your restaurant movable partition supplier to understand where your budget is allocated.
Need help turning the movable partition cost requirements into a practical project layout?
2. How Do I Determine the Right Acoustic Performance for My Exhibition Hall?
Acoustic requirements vary by the intended use of the space. For an exhibition hall that hosts conferences and dining events, an STC rating between 45 and 50 is often sufficient to minimize sound transfer. However, if you need to isolate a presentation area from a bustling restaurant, you may require a higher rating. Your movable partition wall supplier can provide acoustic test data, but you must verify that the ratings are relevant to your specific configuration, including panel sizes and seal types. Request a written specification that outlines the acoustic performance under the intended installation conditions.
3. What Are the Ease of Operation Features to Look For?
In a commercial setting, the partition must be easy to operate, even after heavy use. Look for a top-hung track system with smooth rolling mechanisms and ergonomic handles. Some systems offer motorized operation, which adds convenience but increases the movable partition cost. Ensure that the operation does not require excessive force, as this can lead to wear and tear. Ask for a demonstration or video of the system in action, and check if the manufacturer provides training for your facility staff.
4. How Durable Is the Partition for Heavy-Duty Use?
Exhibition halls see high traffic, so durability is non-negotiable. The partition panels should be constructed from robust materials that resist impacts and scratches. The track system must be engineered for frequent operation without derailing. Inquire about the warranty terms and what they cover—this gives you an indication of the expected lifespan. While exact durability claims must be verified through documentation, a reputable supplier will offer a warranty that reflects confidence in their product.
5. How Long Does Installation Take and What Is the Disruption Level?
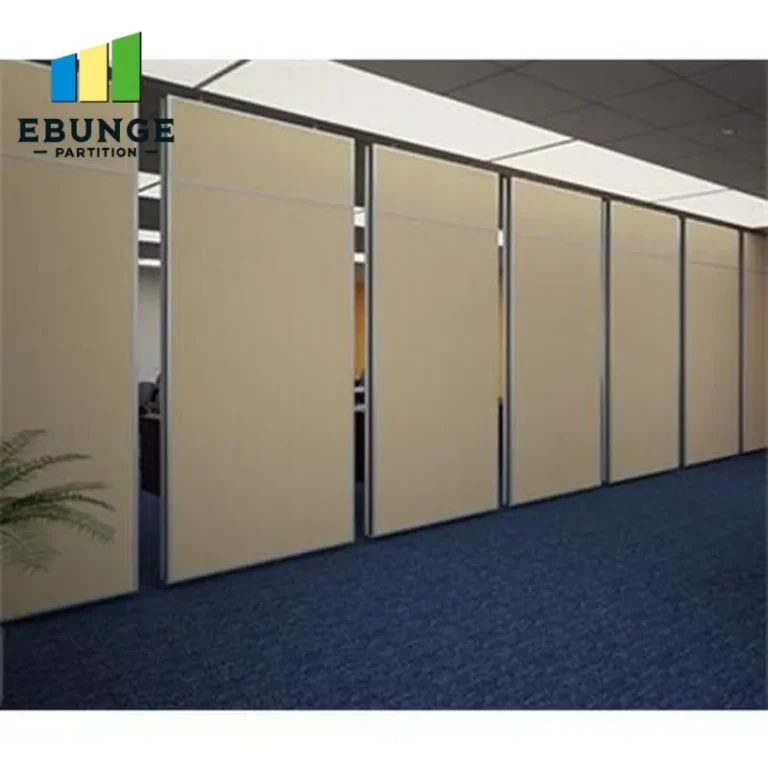
Installation time impacts your project schedule and costs. A top-hung track system typically requires less floor preparation than floor-mounted alternatives, reducing disruption. However, the actual time depends on the number of panels, ceiling height, and access to the site. Ask your supplier for an estimated installation timeline and whether they handle the installation or recommend certified installers. Plan for potential coordination with other trades, such as electrical and HVAC, to avoid delays.
6. Will the Partition Work with Existing HVAC and Lighting?
Integrating the movable partition with your existing HVAC and lighting is critical for both comfort and compliance. The partition should not obstruct air vents or lighting fixtures. Some systems allow for integration of lighting or acoustic panels, but this must be planned in advance. Provide your supplier with detailed ceiling and floor plans, including the locations of HVAC diffusers, sprinklers, and lighting tracks. They can advise on the best configuration to maintain functionality while achieving the desired aesthetic.
7. What Fire Safety Regulations Must Be Considered?
Fire safety is a legal requirement for commercial spaces. Your movable partition wall must comply with local fire codes, which may specify fire-resistance ratings and smoke-sealing properties. Ensure that the supplier provides certification for the materials used and that the installation meets the required standards. Discuss the fire safety requirements with your local authority early in the process to avoid costly modifications later.
Share the opening, drawings, finish direction, and privacy target for a project-specific review.
8. What Is the Total Cost Including Installation and Customization?
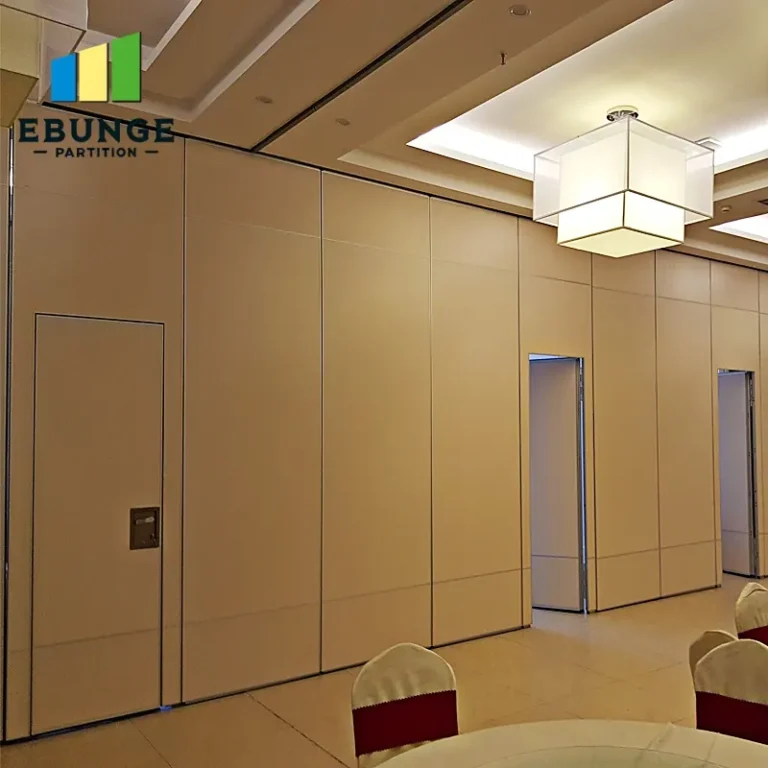
Beyond the base price of the partition, you must account for installation, custom sizes, finishes, and any additional features like motorization or integrated doors. Request a comprehensive quote that itemizes all costs. The movable partition cost can vary significantly based on these factors, so compare quotes from multiple suppliers. Be wary of hidden fees; a transparent quotation should include delivery, installation, and after-sales support.
9. What Is the Lead Time for Custom Sizes?
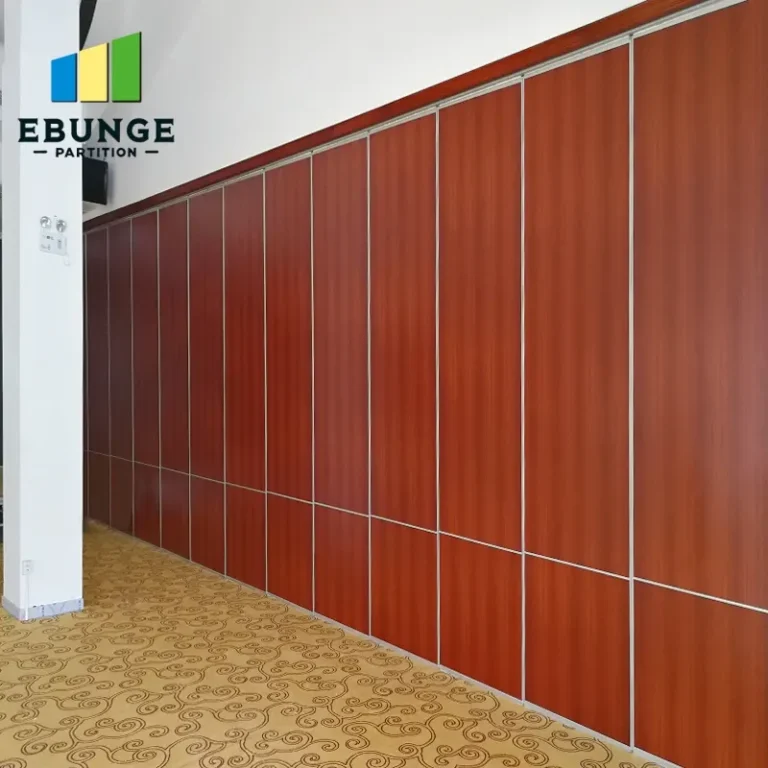
If your exhibition hall requires non-standard dimensions, the lead time may be longer than for standard sizes. Custom panels need to be manufactured to exact specifications, which can take several weeks. Ask your supplier for a realistic lead time and factor it into your project schedule. If you have a tight deadline, inquire about expedited options, but be prepared for additional costs.
10. How Can I Get Finish Samples and Technical Drawings?
Before making a final decision, request finish samples to ensure they match your design vision. Also, ask for detailed technical drawings that show the partition system in your space, including track layout and panel dimensions. This documentation is essential for your own planning and for obtaining necessary approvals. A reputable supplier will provide these without hesitation.
Conclusion: Prepare for a Successful Quotation Process
To get an accurate movable partition cost and ensure your exhibition hall project runs smoothly, gather the following information before contacting suppliers: opening size (width and height), ceiling height, acoustic target (STC rating), finish preference, and project location. Share your drawings and any specific requirements. This preparation will help you receive detailed quotes and avoid misunderstandings. For further guidance, explore our resources on movable partition walls and cost considerations.
Frequently Asked Questions
What is the typical cost range for a movable partition?
Costs vary widely based on size, acoustic rating, and customization. It is best to request a quote with your specific requirements to get an accurate figure.
Can a movable partition be installed without a floor rail?
Yes, top-hung track systems operate without a floor rail, offering a seamless floor finish and easier cleaning. This is a common choice for exhibition halls.
How do I maintain the acoustic performance over time?
Regular maintenance of seals and tracks is essential. Follow the manufacturer’s guidelines and schedule periodic inspections to ensure optimal performance.
Are there options for integrating lighting into the partition?
Some systems allow for integrated lighting, but this must be planned during the design phase. Consult with your supplier about the feasibility for your project.
What information do I need to provide for a quotation?
You should provide the opening size, ceiling height, acoustic requirements, finish preferences, and project location. Including drawings helps suppliers give a more accurate estimate.
Practical Checklist for Your Movable Partition Project
Use this checklist to ensure you have all the necessary details before requesting a quote:
- Measure the exact opening width and height.
- Determine the required acoustic rating (STC).
- Choose the finish material and color.
- Check ceiling height and load-bearing capacity.
- Identify integration points for HVAC, lighting, and sprinklers.
- Review fire safety regulations with local authorities.
- Request samples and technical drawings from suppliers.
- Confirm lead times and installation schedules.
For more detailed information, you can explore our articles on movable partition wall systems and movable partition cost considerations. If you have specific questions, our team is ready to assist you through our contact page.
Send the opening size and drawings to discuss a differentiated movable partition cost solution.