
When an office renovation company plans a meeting room upgrade, the choice of a sliding folding wall can determine the success of the project. This application-focused guide helps you navigate the technical and practical decisions involved in selecting a movable partition wall for your commercial space. We address the key concerns: acoustic performance, ease of operation, installation time, and compatibility with your existing ceiling. By the end, you’ll be ready to request precise quotations and move forward with confidence.
Direct answer: A sliding folding wall is a space-saving, top-hung track system that divides or opens a room without a floor rail. For an office meeting room, it offers flexibility, acoustic separation, and quick installation, but the right choice depends on your specific dimensions, acoustic target, and operational needs. Share your opening size, drawings, and acoustic requirement with a supplier to get an accurate quotation.
Why a Sliding Folding Wall for Your Office Meeting Room?
In today’s dynamic workplaces, meeting rooms must serve multiple purposes: from small team huddles to large presentations. A sliding folding wall allows you to reconfigure the space in minutes, creating separate zones for focused work or opening up for collaborative events. Unlike fixed walls, this movable partition wall offers flexibility without sacrificing aesthetics or acoustic performance. For renovation projects, it’s a practical solution that maximizes the use of existing square footage.
When considering an operable wall system, you need to evaluate how it will integrate with your ceiling structure, HVAC, and lighting. The top-hung track system is a popular choice because it requires no floor track, making it easier to maintain and safer for foot traffic. However, the ceiling must support the weight of the panels, so a structural assessment is essential.
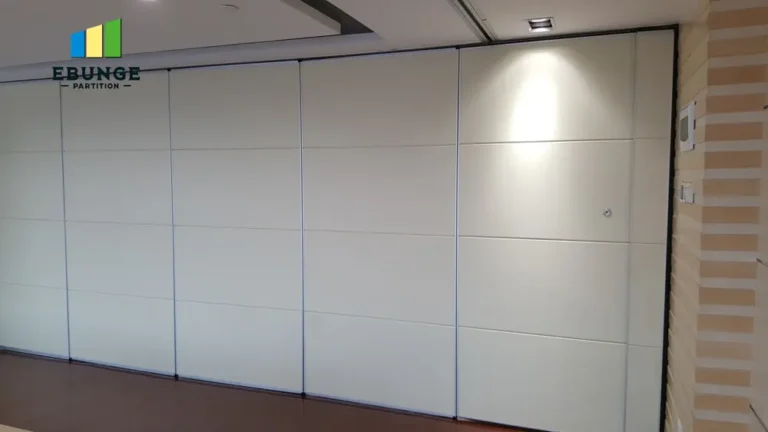
Need help turning the sliding folding wall requirements into a practical project layout?
Acoustic Performance: What to Ask Before You Buy
One of the primary reasons for installing a sliding folding wall in an office is to control sound. Whether you’re creating a quiet meeting space or separating two active areas, acoustic performance is critical. But acoustic ratings can be misleading if not tested in real-world conditions. When discussing your project with a supplier, ask for the specific acoustic test data for the wall assembly, including the sealing system at the perimeter and the junction between panels.
For a meeting room, you might need a certain Sound Transmission Class (STC) rating, but the actual performance depends on the installation quality. Ensure the supplier provides details on how gaps are sealed and what perimeter seals are included. Also, consider the ceiling and floor conditions: sound can flank over the top or through the floor, so the entire room must be considered.
Remember, acoustic partition solutions are not one-size-fits-all. Your acoustic target should be based on the intended use of the room. For confidential discussions, a higher rating may be needed. For general meetings, a moderate rating might suffice. Always request a written specification and confirm the values from the project drawings or a professional acoustic consultant.
Ease of Operation: Manual vs. Motorized
How often will the wall be moved? If it’s a daily operation, a motorized sliding folding wall can save time and reduce strain on staff. However, motorized systems require more maintenance and a power supply near the track. For most office meeting rooms, a manually operated wall with a smooth-gliding top-hung track system is sufficient. Look for features like a crank handle or a simple push-pull mechanism that is easy for anyone to use.
Consider the weight of the panels and the effort required to fold them. A well-designed track system with ball bearings and nylon wheels ensures smooth operation. Also, check the parking space where the wall stacks when open—it should not obstruct the room’s functionality. Ask the supplier for a demonstration or a video of the operation to assess ease of use.

Installation Time and Compatibility with Existing Ceiling
In a renovation project, minimizing downtime is crucial. A sliding folding wall typically takes a few days to install, depending on the number of panels and site conditions. But the installation time can be affected by ceiling compatibility. Most top-hung track systems require a robust ceiling structure to support the weight. If your ceiling is suspended or has limited load-bearing capacity, you may need to reinforce it, which adds time and cost.
Before installation, a site survey is essential. The supplier should check the ceiling type, clear height, and any obstacles like pipes or ductwork. They should also confirm the floor is level, as the wall’s bottom guide (if any) or the floor seal needs a consistent gap. With a floorless track, the wall is guided at the top, but the bottom must be sealed with a drop seal that engages with the floor. This requires a flat floor surface.
When requesting a quotation, provide your ceiling drawings and details of the construction. This allows the supplier to recommend the right track system and estimate installation accurately. A custom movable wall may require additional engineering, so early collaboration is key.
Durability and Warranty: What to Expect
Office meeting rooms see heavy daily use, so durability is a top concern. The panels should be made of robust materials, and the track system should be designed for frequent operation. Ask about the cycle life of the hardware and the warranty terms. A reputable supplier will offer a warranty that covers defects in materials and workmanship, but it’s important to read the fine print. What is covered? For how long? Are wear parts like seals and wheels included?
Remember, the warranty is only as good as the supplier’s support. Check their reputation and ask for references from similar office projects. A company that provides project management support from ordering through installation is more likely to stand behind their product.
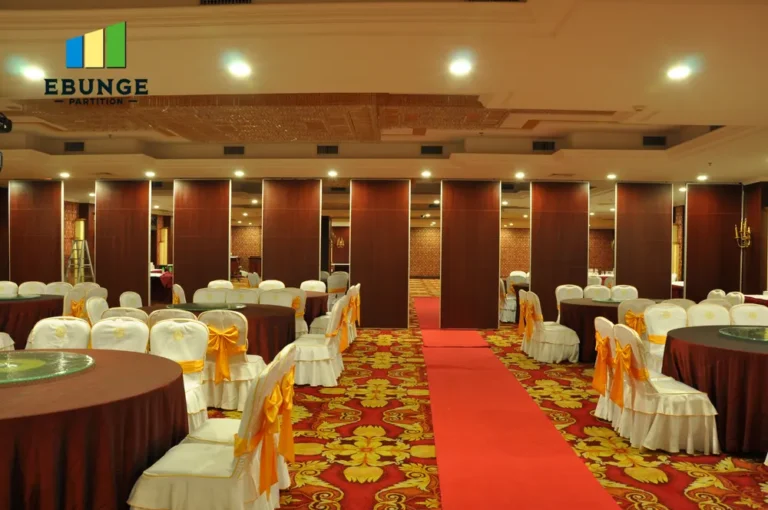
Share the opening, drawings, finish direction, and privacy target for a project-specific review.
Cost Transparency and Quotation Readiness
Cost is a major factor in any renovation, but transparency is more important than the lowest price. A detailed quotation should itemize the cost of panels, track, seals, installation, and any customization. It should also state what is not included, such as electrical work or ceiling reinforcement. To get an accurate quote, you need to provide the supplier with specific information:
- Opening size (width and height)
- Number of panels and stacking direction
- Acoustic target (STC rating)
- Finish preference (e.g., laminate, veneer, whiteboard)
- Operation type (manual or motorized)
- Site conditions (ceiling type, floor flatness)
- Project location and timeline
This information allows the supplier to provide a precise quotation and avoid surprises later. Be wary of quotes that are vague or significantly lower than others—they may indicate hidden costs or lower quality. A reputable sliding folding wall supplier will guide you through the process and offer cost-effective solutions without compromising performance.
Project Management Support: From Design to Installation
Choosing a movable partition wall is not just about the product; it’s about the service. A supplier that offers project management support can save you time and prevent errors. They should provide drawings for approval, coordinate with your contractors, and oversee installation. This is especially important in a renovation project where multiple trades are involved.
When evaluating suppliers, ask about their process. Do they provide a dedicated project manager? How do they handle on-site issues? What is their lead time? A good supplier will communicate clearly and keep you informed at every stage. They should also offer after-sales support and maintenance advice.
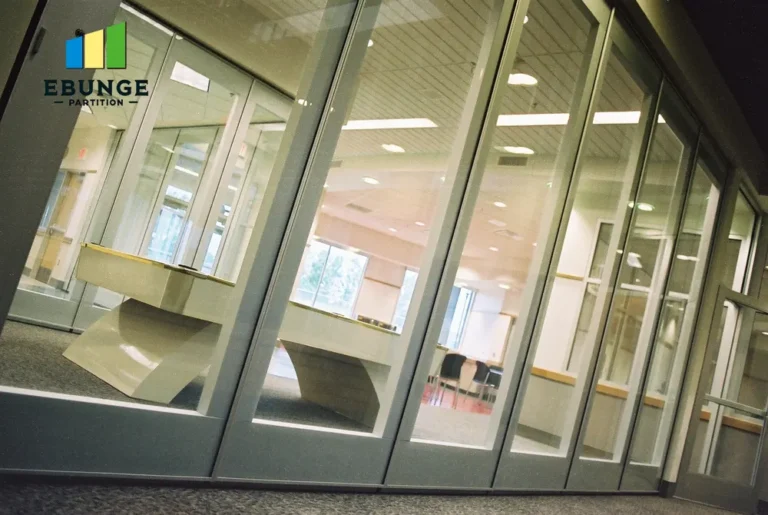
Practical Checklist for Choosing a Sliding Folding Wall
To help you compare options, here’s a checklist to use when reviewing proposals:
| Criteria | Questions to Ask | Confirm with |
|---|---|---|
| Acoustic performance | What STC rating is achieved? How are gaps sealed? | Test data, drawings |
| Operation | Is it manual or motorized? How easy is it to move? | Demo, specifications |
| Installation | What is the estimated time? Any ceiling modifications needed? | Site survey, quote |
| Durability | What is the cycle life? What is the warranty? | Supplier documentation |
| Cost | Are all costs itemized? What is excluded? | Detailed quotation |
| Support | Is project management included? How are issues handled? | Contract, references |
Frequently Asked Questions
1. How much does a sliding folding wall cost for an office meeting room?
Costs vary widely based on size, materials, acoustic rating, and customization. A precise quotation requires your opening dimensions and specifications. Contact a supplier with your project details for an accurate estimate.
2. Can a sliding folding wall be installed under a suspended ceiling?
Yes, but the ceiling must be structurally capable of supporting the wall’s weight. A site survey is necessary to assess the ceiling type and load capacity. The supplier will recommend reinforcement if needed.
3. What acoustic rating should I choose for a meeting room?
It depends on the room’s purpose. For confidential meetings, a higher STC rating (e.g., 45+) is recommended. For general use, a lower rating may suffice. Consult with an acoustic specialist to determine your target.
4. How long does installation take?
Typically 2-5 days, depending on the complexity. The installation time includes site preparation, track installation, panel hanging, and sealing. Your supplier can give a more specific timeline after a site visit.
5. Is a floor rail necessary?
No, many sliding folding walls use a top-hung track system without a floor rail. This offers a clean floor surface and easier movement. However, a bottom guide or seal is still needed to ensure stability and acoustic performance.
Conclusion: Make an Informed Decision
Choosing the right sliding folding wall for your office meeting room requires careful consideration of acoustic performance, ease of operation, installation, durability, and cost. By asking the right questions and providing detailed information to suppliers, you can ensure a successful project. Remember to share your opening size, drawings, acoustic target, finish preference, and project location to get accurate quotations. For more insights, explore our movable partition wall resources or contact our team for guidance.
For further reading on movable partition walls and applications, visit our movable partition wall page or check our blog. If you have specific questions, feel free to contact us.
Send the opening size and drawings to discuss a differentiated sliding folding wall solution.