
When planning a restaurant private room, the retractable partition wall is often the most impactful element for flexibility and acoustics. Hotel owners and project managers need a system that not only separates spaces but also meets strict operational and aesthetic demands. This guide walks you through the essential checks when evaluating a retractable partition wall for your restaurant, ensuring you ask the right questions and prepare a solid quotation request. From acoustic performance to maintenance, we cover what matters most for a commercial environment.
Direct answer: To choose the right retractable partition wall for a restaurant private room, focus on acoustic performance (STC rating), durability for high traffic, ease of operation (top-hung track without floor rail), maintenance, compliance with building codes, visual appeal, cost-effectiveness, lead time, and warranty. Always share your opening size, drawings, acoustic target, finish preference, and project location with suppliers to get accurate quotes.
1. Acoustic Performance: What STC Rating Do You Really Need?
In a restaurant, noise control is crucial for guest comfort. The retractable partition wall’s acoustic performance is measured by Sound Transmission Class (STC). For a private dining room, an STC of 50 or higher is typically recommended to block loud conversations and kitchen noise. However, the exact requirement depends on your specific setting and local regulations. Ask suppliers for certified acoustic test reports, but remember that real-world performance can vary due to installation quality and flanking paths. Verify that the system includes proper perimeter seals and acoustic gaskets to minimize sound leakage.
When requesting a quotation, specify your acoustic target (e.g., STC 50) and the expected noise sources. This helps suppliers recommend the right panel thickness and sealing configuration.
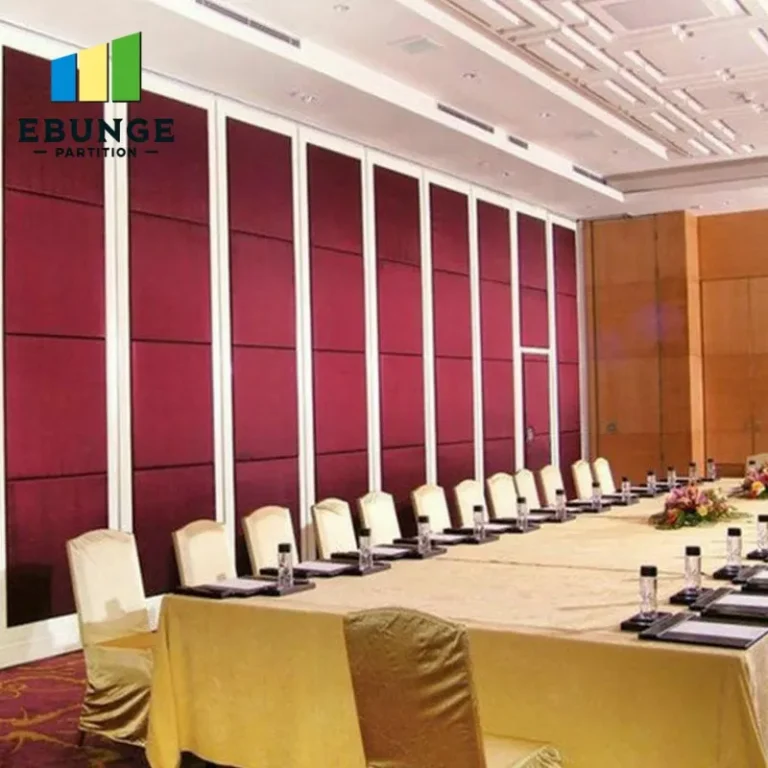
Need help turning the retractable partition wall requirements into a practical project layout?
2. Durability in High-Traffic Areas: Materials and Construction
Restaurant partitions are used frequently, sometimes multiple times per day. The wall must withstand impacts from carts, furniture, and enthusiastic guests. Look for panels with robust steel or aluminum frames, and high-quality laminates or veneers that resist scratches and stains. The track system should be heavy-duty, with ball-bearing rollers for smooth operation. Since the wall is top-hung (no floor rail), the overhead structure must support the weight and dynamic loads. Discuss the expected usage frequency with the supplier to ensure the components are rated for your volume of operation.
3. Ease of Operation: Smooth Movement and Storage
A retractable partition wall should be easy to operate, even for staff who may not be trained regularly. Consider the weight of each panel and the effort required to move it. Top-hung track systems typically allow for easier movement than floor-supported ones, as there is no floor track to trip over or collect debris. Ask about the turning radius and whether the system can be stacked compactly when not in use. For restaurant use, a manual system may suffice, but motorized options are available for larger panels or frequent use. Ensure that the operating mechanism is intuitive and that the manufacturer provides clear instructions.
4. Maintenance Requirements: Keep It Clean and Functional
Commercial partitions require regular maintenance to remain in good condition. In a restaurant, hygiene is critical, so surfaces must be easy to clean. Choose materials that are non-porous and resistant to moisture and stains. The track system should be designed to minimize dust accumulation, and moving parts should be easily accessible for lubrication. Ask about the recommended maintenance schedule and whether replacement parts are readily available. A system with simple, modular components will be easier and cheaper to service over time.
5. Compliance with Building Codes and Safety Standards
Your retractable partition wall must comply with local building codes, including fire safety, accessibility, and structural requirements. For example, the wall may need to meet fire-resistance ratings if it separates areas with different fire zones. Also, ensure that the operation does not create trip hazards or obstruct exit routes. Work with a supplier who understands commercial regulations and can provide documentation such as fire test certificates or structural calculations. Always verify that the system meets the standards applicable in your project’s location.
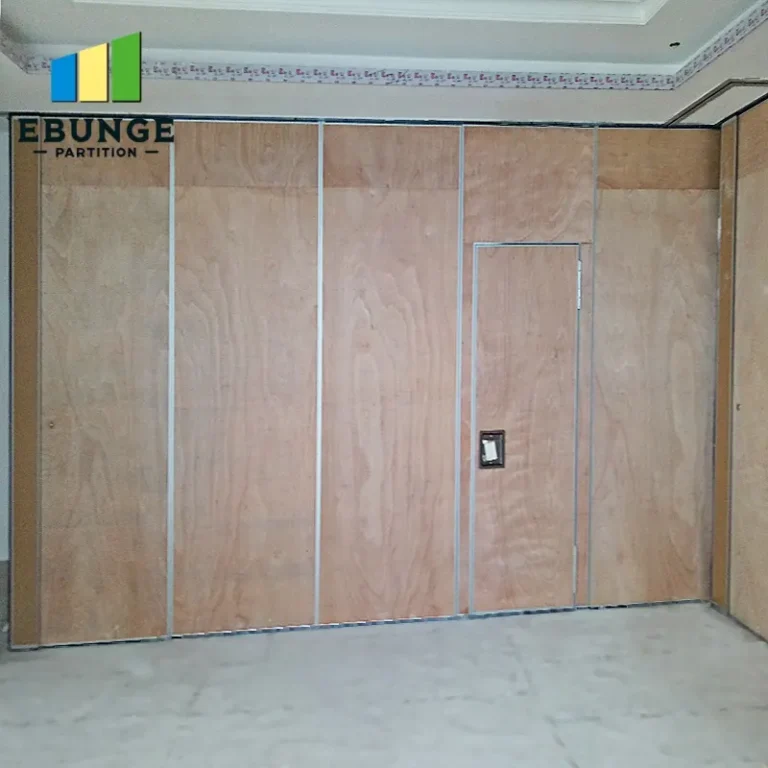
6. Visual Appeal: Matching Your Hotel’s Interior Design
The partition wall should complement the restaurant’s aesthetic, not clash with it. Many suppliers offer a range of finishes, including wood veneers, laminates, fabric wraps, and even custom prints. Consider the color scheme, lighting, and overall ambiance of the space. The wall should look like a permanent part of the interior when closed, with minimal visible seams or hardware. Ask for samples and visualizations to ensure the finish matches your design intent. Remember that the partition will be a prominent feature, so invest time in selecting the right appearance.
7. Cost-Effectiveness: Total Cost of Ownership
While initial price is important, consider the long-term costs of operation, maintenance, and potential repairs. A cheaper system may have higher maintenance costs or a shorter lifespan. Evaluate the energy efficiency of the panels, as well as any impact on heating and cooling. Also, factor in the cost of installation, which can vary depending on the complexity of the project. Request a detailed quotation that includes all components, hardware, and installation services. Compare quotes from multiple suppliers, but be cautious of extremely low bids that may compromise quality.
8. Lead Time and Project Scheduling
In commercial projects, timing is critical. Ask each supplier about their production lead time and whether they can meet your project deadline. Custom finishes or special sizes may extend the lead time. Ensure that the supplier’s schedule aligns with your construction timeline, and consider potential delays. A reliable supplier will provide a realistic estimate and keep you informed throughout the process. If you are on a tight schedule, inquire about expedited options or pre-manufactured systems.
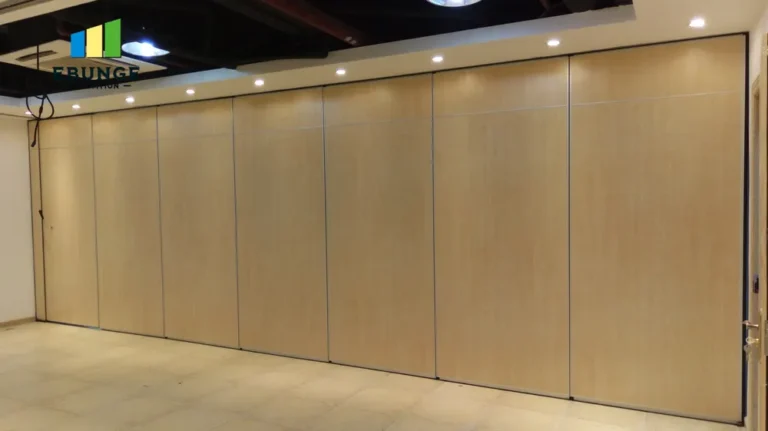
Share the opening, drawings, finish direction, and privacy target for a project-specific review.
9. Warranty and After-Sales Support
A comprehensive warranty protects your investment. Review the warranty terms carefully: what is covered (panels, track, hardware), the duration, and what is excluded. Also, consider the supplier’s after-sales support. Will they be available for troubleshooting or repairs? Are replacement parts readily available? A supplier with a local service network or responsive customer service can save you time and money in the long run. Ask for references from other commercial projects to gauge their reliability.
10. Preparing Your Quotation Request: What to Share
To get accurate quotations, provide suppliers with detailed information about your project. This includes:
- Opening size (width, height, and depth of the opening)
- Architectural drawings (floor plans, elevations, sections)
- Acoustic target (e.g., STC 50)
- Finish preference (color, material, texture)
- Project location (for compliance and logistics)
- Expected usage frequency and any special requirements (e.g., fire rating)
Clear communication will help suppliers propose the most suitable system and avoid costly misunderstandings. This is also the time to discuss any unique challenges, such as irregular ceiling shapes or existing structural constraints.
Comparison Table: Key Considerations for Retractable Partition Walls
| Consideration | Why It Matters | Questions to Ask |
|---|---|---|
| Acoustic Performance | Ensures privacy and comfort | What is the STC rating? Do you have test reports? |
| Durability | Withstands heavy use | What materials are used? What is the expected lifespan? |
| Ease of Operation | Saves staff time and effort | How much effort is needed to move panels? Is motorization available? |
| Maintenance | Keeps system functional and clean | What is the recommended maintenance schedule? Are parts easily replaceable? |
| Compliance | Meets legal and safety requirements | Does it meet local fire codes? Are certificates available? |
| Visual Appeal | Matches interior design | What finishes are available? Can I see samples? |
| Cost-Effectiveness | Balances upfront and long-term costs | What is the total cost of ownership? Are there hidden costs? |
| Lead Time | Affects project timeline | What is the production lead time? Can you meet my deadline? |
| Warranty & Support | Protects your investment | What does the warranty cover? How do I get support? |
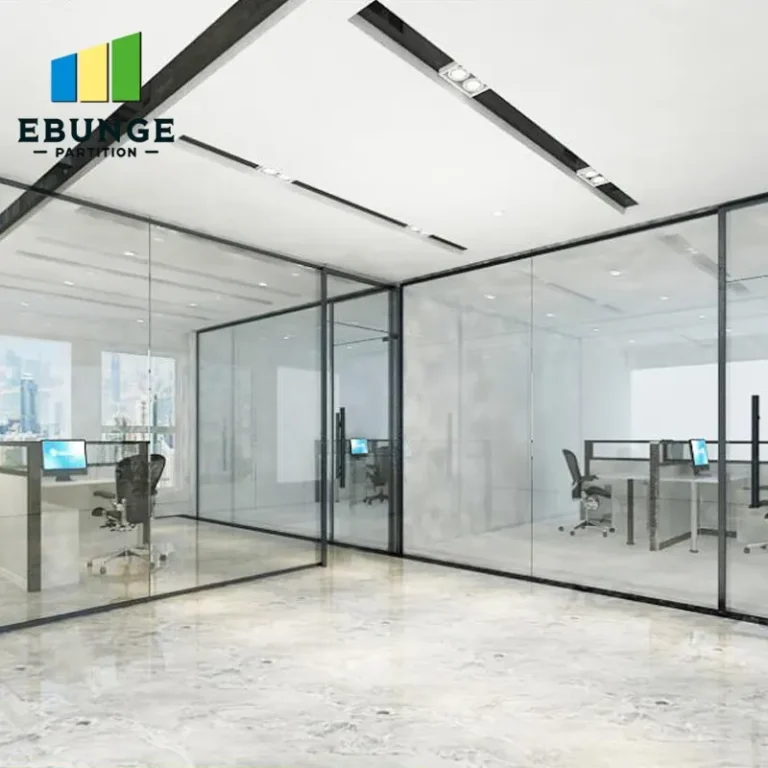
Practical Checklist for Your Retractable Partition Wall Project
Before contacting suppliers, use this checklist to ensure you have all necessary information:
- Measure the opening accurately (width, height, depth).
- Determine the acoustic requirement (e.g., STC 50).
- Select a finish that matches your interior design.
- Check local building codes for any special requirements.
- Estimate usage frequency to choose appropriate durability.
- Set a realistic budget, including installation and maintenance.
- Plan your project timeline and communicate it to suppliers.
- Ask for references and verify the supplier’s track record.
Why Top-Hung Track Systems Are Preferred for Restaurant Private Rooms
Top-hung track systems, where the partition wall is suspended from an overhead track without a floor rail, offer several advantages for restaurant environments. They eliminate trip hazards, make cleaning easier, and provide a seamless look. The absence of a floor track also means no dirt or debris accumulation, which is essential for hygiene. However, this system requires a robust ceiling structure to support the weight. Discuss your ceiling’s load capacity with a structural engineer and the supplier to ensure feasibility.
Frequently Asked Questions
What is the best retractable partition wall for a restaurant private room?
The best system depends on your specific needs: acoustic performance, size, finish, and budget. Look for a top-hung track system with high STC rating, durable materials, and easy operation. Consult with suppliers to find the best fit.
How much does a retractable partition wall cost?
Costs vary widely based on size, materials, acoustic rating, and customization. It’s best to request detailed quotes from multiple suppliers. Be wary of extremely low prices that may indicate lower quality.
How long does installation take?
Installation time depends on the complexity of the project. A simple installation may take a few days, while larger or custom systems may take longer. Always get a timeline from the supplier.
Can I install a retractable partition wall myself?
It is not recommended, as proper installation is critical for performance and safety. Professional installation ensures that the system is correctly aligned and sealed, and that it complies with building codes.
What maintenance is required for a retractable partition wall?
Regular cleaning of the panels and track, periodic lubrication of moving parts, and inspection of seals are typically required. Follow the manufacturer’s maintenance guidelines to ensure longevity.
How do I get a quotation for a retractable partition wall?
Provide suppliers with your opening size, drawings, acoustic target, finish preference, and project location. This information allows them to give you an accurate quote. You can contact us for assistance.
Conclusion: Making an Informed Decision
Choosing the right retractable partition wall for your restaurant private room involves careful consideration of acoustic performance, durability, ease of operation, maintenance, compliance, aesthetics, cost, lead time, and warranty. By following this guide and preparing a detailed quotation request, you can ensure that the system you select meets your operational needs and enhances your guests’ experience. Remember to share all relevant project details with suppliers to receive accurate proposals. For more information, explore our movable partition wall options or read our blog for additional insights. If you’re ready to start, contact us to discuss your project.
Send the opening size and drawings to discuss a differentiated retractable partition wall solution.